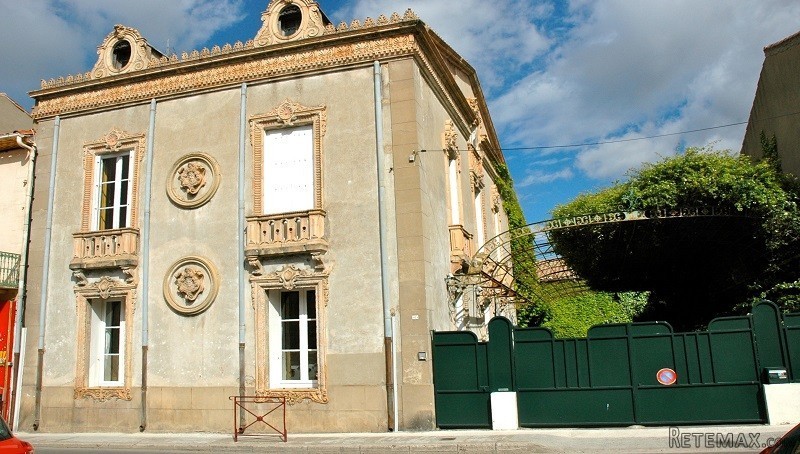
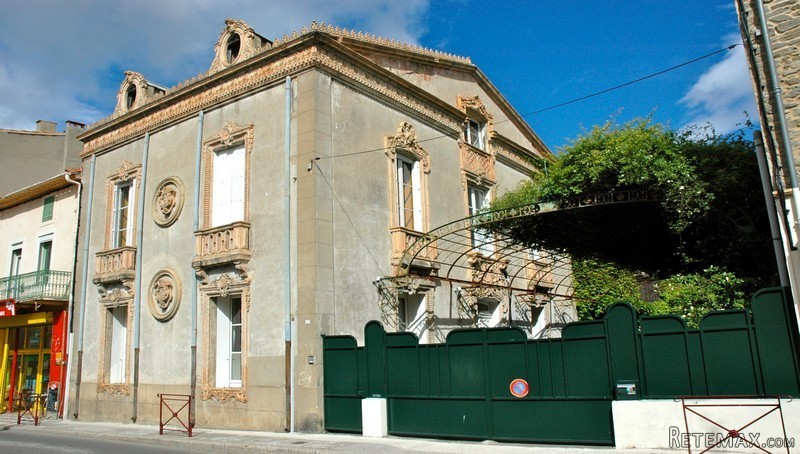
Impressive 'Maison Bourgeoise' dating from 1860, situated in the centre of the town, offering 264m2 of habitable space with 5/6 bedrooms, 2 bathrooms, terrace, large garage and garden of around 300m2. The house has been restored with attention to detail and taste, preserving many original features like the entrance door, wallpaper, cornicing and fireplaces. The garden is large enough to take a pool. The style of the property and its prominent location make this property ideal for any hospitality business, but equally, it would make a very special family home.
Ground Floor:
Hall of 13.6m2
Living room 1 with marble fireplace, cornicing and painted ceilings
Salon 2 of 25m2 with marble fireplace
Dining room of 16.6m2 + hall of 18.5m2
Kitchen of 15.5m2 with door onto courtyard garden
Pantry of 8.4m2 with cellar
WC of 2m2
Garage of 42m2 with new fuel boiler
1st Floor:
Original stone and cast iron staircase onto hall of 22m2 with light-well and French doors opening onto a balcony overlooking the garden
Bedroom 1 of 22.9m2
Bedroom 2 of 15m2 with built-in cupboards
Bedroom 3 of 18m2
Bedroom 4 of 21m2 with French doors opening onto a balcony with ensuite bathroom of 11m2
Bedroom 5 of 21m2 with French doors onto balcony
Bathroom of 4m2 with shower cubicle, hand basin and bidet
Bedroom 6/dressing room of 10m2
2nd Floor:
Attic of 99m2 useable space, with high ceilings and beams
Exterior:
Parcel of 515m2 comprising a private courtyard garden of around 300m2 capable of taking a pool, with water and electricity, well and automatic watering system
General:
Fuel fired central heating system with new boiler
2 working fireplaces + doublet shutters on first floor
Tax fonciere of around 900€ p.a
Location: Olonzac - Historical town in the Minervois with all commerce - restaurants, supermarkets, cafes, bakeries, etc. - 30 minutes from Narbonne and Carcassonne (and its airport) and hour from airports at Beziers and Perpignan, and 45 minutes to beaches

 38' Cabo 38 Express 2008
 Zetor 8441 Proxima
 Belarus 952
 Fendt 308
 John Deere 5720
 Sport Kawasaki Zx6R
 Garten Garnitur mit 6 stapelstühlen
 Scooter Piaggio Fly 50, silver
 Audi A6 2.0 TDI
 Квартира с ремонтом ,мебелью и техникой
 Holzhäcksler Holzschredder + Zapfwelle G
 DELL VOSTRO 200 INTEL CORE 2 DUO 4GB RAM
 Munkgatan 12, Munkfors
 Jeep Wrangler