
Автомобили и грузовики
4.187 объявлений
Открыть Автомобили и грузовики →4.187 активных объявлений
Автомобили4.038
Автомобили запчасти64
Мотоциклы и мопеды35
Запчасти для мотоциклов3
Грузовики11
Грузовики запчасти2
Коммерческий транспорт13
Коммерческий транспорт Запчасти0
Автодом4
Автомобили оборудование7
Ретроавтомобили5
Мотоцикл оборудование0
Грузовики оборудование0
Коммерческий транспорт Оборудование1
Услуги и магазины3
Торговля Требуются1
Недвижимость
484.815 объявлений
Открыть Недвижимость →484.815 активных объявлений
Машины и инструменты
324 объявлений
Открыть Машины и инструменты →324 активных объявлений
Вилочные погрузчики6
Измерительные приборы2
Лесозаготовительная техника2
Оборудование для общепита21
Оборудование для торговли10
Обрабатывающее оборудование11
Прочая техника81
Прочие инструменты11
Ручной инструмент6
Сельскохозяйственная техника134
Строительная техника20
Электроинструмент6
Электронные устройства14
Marketplace
Ферма и лошади13
Искусство и художники62
Антиквариат18
Здоровье и медицина113
Одежда70
Мобильные телефоны215
Туристические услуги18.423
Питомцы и животные1.947
Для детей и младенцев14
Морское дело24.221
Компьютеры и электроника197
Услуги1.309
Книги и журналы7
Инструменты54
Работа2.531
Дом и сад412
Спорт и фитнес116
Знакомства12
Аудио, видео, фото78
Развлечения21
Прочее295
Забыли пароль?
Нет учётной записи? Регистрация
Топ
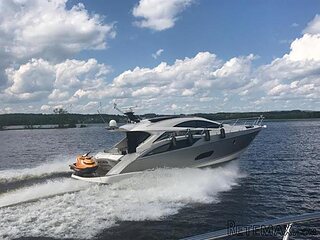 50' Marquis 500 Sport Coupe 2009
515.200 EUR
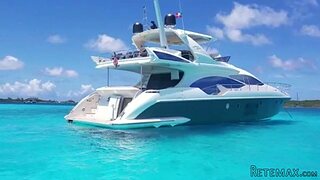 70' Azimut 70 Flybridge Trade In 2010
1.287.200 EUR
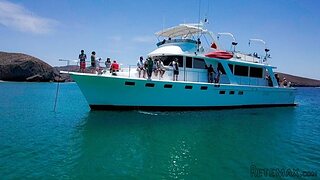 70' Elliott Custom Luxury Sports Fish..
245.100 EUR
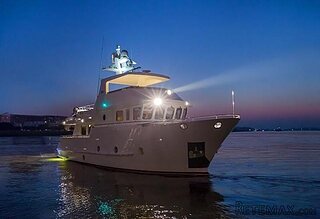 65' Bering Pilothouse 2013
1.657.800 EUR
 30' Regal 30 Express 2015
91.400 EUR
 22' Robalo R227 Dual Console 2018
 62' Prestige 620 Flybridge 2014
909.900 EUR
 74' Ocean Alexander 74 Open Flybridge..
1.910.500 EUR
 90' Custom Boundless 2009
573.400 EUR
 85' Aicon Flybridge 2006
2.659.200 EUR
 44' Leopard 44 2014
394.700 EUR
 55' Cape Horn Yachts 55 2000
498.600 EUR
 Višnjan, imanje za obnovu s pogledom na mo..
215.000 EUR
 Kuća Žbandaj, 3 spavaće sobe i bazen
275.000 EUR
Interior-designed Chateau and pool..
Местоположение
Европа › Франция
Дата добавления: 15.04.2015 в 11:04
Дата окончания: 27.06.2031 в 12:58
Просмотры: 311
ID объявления 155644
Технические данные
Цель
Продажа
Жилая площадь
614 m²
Спальни
8
Ванная
6
Описание
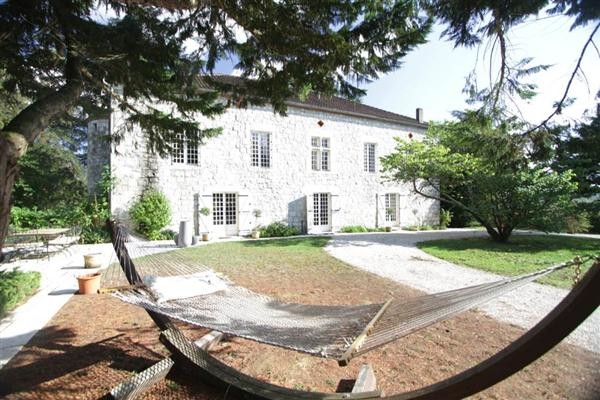
Tucked off the beaten track and commanding a lovely piece of rural France, this chateau conceals a multitude of surprises. The exterior is synonymous with 'maisons fortes' of this region, but venturing inside reveals a thoroughly contemporary renovation by an interior designer. It now offers a lovely combination of character and comfort and will be an excellent base in France for those keen to escape a more hectic life.
The chateau itself offers six bedrooms, plus a wonderfully decadent self-contained suite, whilst the eighth bedroom is found in 'the pool house to die for' - again a chic interior offering some great facilities. A rarity indeed, and well worth visiting soonest..... (reference: R000283)
MAIN CHATEAU 510 sqms (5485 sqft)
Six bedrooms, plus additional suite.
ENTRANCE HALL 6.86m (22'6") x 2.32m (7'7")
The property is entered from French doors that open onto the front terrace.
STAIRS
The main living area is located on the first floor, accessed via stairs rising from the Entrance Hall.
UPPER GROUND LEVEL - BANQUET HALL 12.66m (41'6") x 7.54m (24'9")
Huge and impressive, the Banquet Hall is split into two - a dining area large enough for two tables each of 14, and..
LIVING AREA
...a living area set around a stunning fireplace. One window faces east towards the swimming pool, three large windows face towards the north.
Kitchen 5.43m (17'10") x 2.61m (8'7")
In stark contrast to the underlying architecture of the chateau, the fully-equipped kitchen is thoroughly chic. Two windows open westwards to the front terrace.
HALLWAY 7.21m (23'8") x 1.92m (6'4")
Entered off the Banquet Hall, the Hallway gives access to Bedrooms 3-6. The window is west-facing.
BEDROOM 3 6.47m (21'3") x 4.25m (13'11")
With south-facing window. Door to:
ENSUITE BATHROOM TO BEDROOM 3 2.58m (8'6") x 2.50m (8'3")
Set in the south tower, with bath, WC and wash hand basin. A spiral staircase offers rises to:
BEDROOM 4 3.11m (10'2") x 2.58m (8'6")
On the second floor of the tower, Bedroom 4 is a children's bedroom but would euqally suit a wonderful dressing room.
BEDROOM 5 4.68m (15'4") x 3.25m (10'8")
With south-facing window.
BEDROOM 6 4.97m (16'4") x 3.86m (12'8")
With windows facing south and another pair facing east.
FAMILY SHOWEROOM 2.61m (8'7") x 2.61m (8'7")
With shower, wash hand basin and WC.
BATHROOM TO BEDROOM 7 3.36m (11') x 3.12m (10'3")
Located off the Banquet Hall and doubling up as a general WC, it offers stunning copper bath and funky wash hand basin. Spiral stairs rise to:
BEDROOM 7 4.14m (13'7") x 4.13m (13'7")
Located on the second floor of the North tower, with windows to the east and west.
LOWER GROUND FLOORM -TV ROOM 13.14m (43'1") x 4.11m (13'6") max
The TV room extends much of the west facade on the ground floor, and has two French doors opening onto the west terrace. A third pair open onto the south terrace. Off it is...
BEDROOM 1 6.87m (22'6") x 6.34m (20'10")
This fabulous bedroom has generous proportions and oozes character. French doors open onto the south terrace, whilst off the south-west corner a doors leads into the...
ENSUITE TO BEDROOM 1
Equipped with strikingly modern bath and wash hand basins. Further French doors open onto the south terrace.
SOUTH TERRACE
STUDIO - LIVING AREA 12.65m (41'6") x 8.66m (28'5")
Completing the chateau accommodation, and covered half of the footprint of the ground floor, the studio is entirely self-contained and offers a large living area...
STUDIO - DINING AREA
... a dining area that sits six with ease....
STUDIO - KITCHENETTE
...a comprehensive kitchen area...
STUDIO - BEDROOM AREA
...a bedroom area....
SHOWER ROOM TO BEDROOM 2 2.43m (8') x 2.16m (7'1")
...and a modern shower room with WC and wash basin.
SWIMMING POOL
Tucked behind the chateau, and commanding wonderful views over the countryside, the pool and pool area offers some of the best poolside facilities available.
POOLHOUSE 104 sqms (1120 sqft) 1 Bedroom
The poolhouse's traditional exterior hides an interior that is thoroughly modern and chic throughout....
POOLHOUSE - DINING AREA
... a dining area with fully-equipped kitchen behind...
POOLHOUSE - LIVING AREA
... including a living area....
POOLHOUSE - BEDROOM AREA
....and a bedroom area. A shower room with WC and wash basin is behind.
Комплектация и дополнительно +
Кредитный калькулятор +
Отзывы +
Отзывы (0)
★ Написать отзывОтзывов пока нет — будьте первым, кто поделится своим опытом.
★ Написать отзыв








