The land coming with this investment property is 8.842,26m² [and additional 2.000,02m² and 2,000,43m²] - in commanding position with breathtaking panoramic views, sweeping over the lush green valleys, overlooking numerous villages, reaching out the Almyros Bay at Georgioupolis beyond the town of Rethymnon on clear days. Virtually being close to the blue sky and to the elements, one is bathed in clear sunlight much of the year, in one of the best climates in Europe.
Serenity and peace, a true retreat, to get back into balance with nature, life and oneself but being yet in close distance to necessities and all kind of facilities
This outstanding estate is calling for a new discerning owner looking for total privacy in his own retreat as well as for a private investor who can design and construct such two (2) more properties on the lower adjoining grounds.
Wood in its original colours was used to build the roofs and ceilings, keep it visible to the eye, embracing the unique architectural character of this outstanding property. The floors are made of terracotta tiles that meet the courtyards paved with Cretan stone.
Entering the villa at the rear a colourful cosy reception hall, with separate guest WC and storage, welcomes the resident and guests. A large wooden double wing door divides this hall with the enormous main hall, flooded with sunlight and pleasant smell of large wooden beams. This centre point of the home includes the dining area with stone build bench and leads to the fully equipped kitchen, the warm living room, via wooden French door out onto a covered terrace and the yards, and via a stone build stair with wrought-iron rail upstairs.
The cubical layout of the living room, together with the three room-high fixed glazing, the hardwood floor, wooden ceiling, and the large stone built fire place create a comfortable and snugly atmosphere.
A large stone arch divides the fully fitted and equipped kitchen from the dining area/hall. It was adjusted and fitted to the owner¢s needs, as she just loves to cook, wants quality appliances, a practical layout having everything at close hand, and being in general close to her guests, whether they are inside or at the terrace next to the kitchen. Stone walls with some lovely traditional Cretan features, wall lights and two large stone arches enclose this terrace, allowing still the gorgeous view of the whole surrounding.
The bright and sunny staircase takes us up to the landing from which you are lead to the three (3) bedrooms, one en-suite, the family bathroom, and using another stone built stair to the "sofita" (gallery room), currently used as spare bedroom.
The good-sized master bedroom has not only a big covered private balcony offering the most amazing views, but has an modern en-suite bathroom with large window facing the east, towards the sea, and open views of the sky. Imagine lying in your bathtub with a delicious glass of wine, some candles around, and to complete the romantic moment… gazing out to the star covered night sky!!
The 2nd bedroom is L-shaped creating a private zone whilst dressing and benefits from direct exit to the covered balcony which can be also accessed through the hallway.
The 3rd bedroom is still good in size, has room for two single beds, and will for sure please your guests¢ children.
In case you expect more guests to come or you wish to have a nice study/library, use the open "sofita" which is large enough to conform these uses, and with two "bulls eye" windows also bright enough.
The stone of the Cretan earth was used all over; on the walls, in the private road, on the stairs, on the yards and in the path winding through exceptional beautiful, mature and colourful gardens.
Finally there is the family bathroom; roomy and fitted with a large walk-in shower, modern wash basin and toilet.
For a comfortable all year round stay, this exquisite villa is fitted with central heating oil fired blower, fireplace, solar panels, A/C and ceiling fans, telephone and internet connection, and automatic water irrigation system which is connected to the low priced agricultural water system of the area.
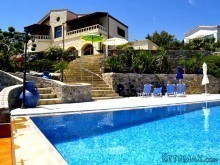
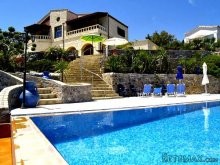
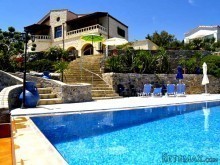
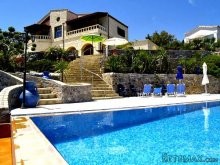
The parking area at the rear of the property, next to the garage, is gravelled and here are lawns on different levels. Impressive palm trees reflect the Mediterranean climate and the large stone laid terrace surrounding the villa extends until the far end.
A large curved staircase leads to the infinity pool at a lower level, the hot tub, spacious sun terraces, the fully fitted outdoor kitchen with bar and WC, two BBQ areas and further on a shady place to relax under an huge carob tree. Enjoy the beauty of the perfectly maintained surrounding gardens, with paths in the midst of lawns, mature plants and trees, offering a unique sense of realm and relaxation. From all points the open panoramic views are absolutely breathtaking!!!
As for the whole outside area lets refer to the photographs which give you the perfect impression of this perfect and unique place!!!
Concerning the aforementioned two additional plots of land, they are separated from this gorgeous villa by the private driveway, and can be accessed from the paved access road coming up from the village. They are 2.002,02m² and 2.000,43m² respectively, and come with a building allowance of 200m² each. One may use these plots for additional properties to be used for own family and guests, or - in case you would like to have some return of your investment - construct two luxury villas to let. The decision is yours!!
Location
The village of Filippos is hidden in the hills in front of the Lefka Ori ("White Mountains"). Further on, 3km away is the small village of Vrysses. The village of Vrysses lies on the beginning of the road that leads down to Chora Sfakion, in the Apokoronas area (close to Georgioupolis). On the Platia there are very big trees on both sides of the river that leads into the sea at Georgioupolis, and the rivers that flow through its centre make it a nice place to escape the summer heat, in the shade of the giant plane trees.
The village of Vrysses is renowned for its goat cheese and yoghurt. Vrysses is a new village dating back to 1925. In Vrysses you can find all amenities like a bakery, a mini market, a super market, taverns and kafenia, a bank, post office and a petrol station. Around Vrysses on the foot of the White Mountains you can find many traditional villages and Byzantine churches with frescoes.
Price (Euros) 1500000
Build area (m²) 260
Land area (m²) 8842+
Storage yes
Sea View yes
Mountain View yes
Outskirt Village yes
On Hill yes
Garden yes
Trees yes
Garage yes
Number of bedrooms 4
Swimming pool yes
Fire place yes
Parking yes
Levels 2
Air Condition yes
Electricity yes
Water yes
Phone yes
Distance to airport, km 45
Distance to beach, km 8,5
Town Distance, km 39
Property State Excellent
Internet Connection Available

 Pula, centar - 1. kat, 2 spavaće, 2 kupaon..
 Mošćenička draga- Brseč, građevinsko zemlj..
 Privlaka, apartman S5 sa krovnom terasom/b..
 Trimer Stihl FS 90 4-mix
 Multifunkcionalni Marketplace Retemax s ve..
 Zemljište u Barbarigi s potencijalom
 Banjole! Trosoban stan u novogradnji! 5 mi..
 Luksuzni resort s krovnim infinity bazenom..
 ŠUMA VARAŽDINSKE TOPLICE
 Marčana, Loborika, građevinsko zemljište.
 Prodajem plac Novi Sad-Veternik
 Hala 750m2 Novi Sad
 Vila Anđelina-Valjevo
 IMT 539