
Автомобили и грузовики
4.186 объявлений
Открыть Автомобили и грузовики →4.186 активных объявлений
Автомобили4.034
Автомобили запчасти68
Мотоциклы и мопеды37
Запчасти для мотоциклов3
Грузовики10
Грузовики запчасти2
Коммерческий транспорт12
Коммерческий транспорт Запчасти0
Автодом4
Автомобили оборудование6
Ретроавтомобили5
Мотоцикл оборудование0
Грузовики оборудование0
Коммерческий транспорт Оборудование1
Услуги и магазины3
Торговля Требуются1
Недвижимость
484.843 объявлений
Открыть Недвижимость →484.843 активных объявлений
Машины и инструменты
280 объявлений
Открыть Машины и инструменты →280 активных объявлений
Вилочные погрузчики3
Измерительные приборы2
Лесозаготовительная техника2
Оборудование для общепита21
Оборудование для торговли10
Обрабатывающее оборудование11
Прочая техника81
Прочие инструменты11
Ручной инструмент6
Сельскохозяйственная техника93
Строительная техника20
Электроинструмент6
Электронные устройства14
Marketplace
Ферма и лошади13
Искусство и художники62
Антиквариат13
Здоровье и медицина113
Одежда70
Мобильные телефоны215
Туристические услуги18.424
Питомцы и животные1.970
Для детей и младенцев14
Морское дело24.221
Компьютеры и электроника197
Услуги1.308
Книги и журналы7
Инструменты54
Работа2.530
Дом и сад412
Спорт и фитнес116
Знакомства12
Аудио, видео, фото78
Развлечения21
Прочее294
Забыли пароль?
Нет учётной записи? Регистрация
Топ
 Hörn 1, Lakene, Hagfors
47.000 EUR
 Ängsstigen 18, Sunnemo, Hagfors
42.000 EUR
 Nueva promoción está ubicado en una parcel..
293.000 EUR
 Busserolles (Dordogne) - A gorgeous six be..
289.950 EUR
 Le Lindois (Charente) - Impressive 4 bedro..
275.600 EUR
 Chalet individual con parcela de terreno d..
625.000 EUR
 Saint Saud Lacoussière (Dordogne) - Buildi..
52.500 EUR
 Marval (Haute Vienne) - Stunning barn conv..
218.500 EUR
 Ste Fortunade (19) - Superb Manor house, p..
832.000 EUR
 Esta villa, diseñada con una emocionante c..
3.350.000 EUR
 Marval (Haute Vienne/Dordogne Border) - Re..
290.000 EUR
 Nr Rocamadour (Lot) - An excellent tourist..
748.800 EUR
 Istra zemljište za prodaju 4.047 m2
38.000 EUR
 Kupujem stan ili kuću
1 EUR
Jura, Kincraig
Местоположение
Великобритания
Дата добавления: 05.04.2017 в 23:19
Дата окончания: 17.02.2031 в 11:23
Просмотры: 369
ID объявления 529198
Технические данные
Цель
Продажа
Спальни
3
Описание
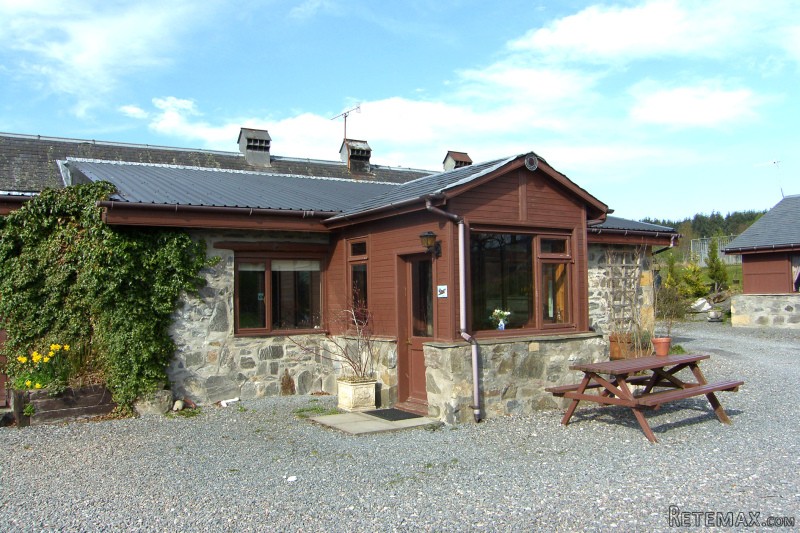
The cottage will only be sold for holiday usage only, (not residential), and this particular cottage is currently used commercially for holiday letting. It is sold furnished and its other benefits include being in good decorative order, windows are a mixture of sash & case, single & double glazing with deep sills and electric heating. Views extend to the front overlooking Loch Insh & Insh Marshes over to the Cairngorm Mountains
Services are supplied by the site owner who organizes the maintenance and up keep of the garden grounds and driveways. Water is off mains and metered. Septic tank for waste water. Electricity is supplied by way of meter. Internet access. Maintenance charges are around £400 per calendar year which is much cheaper than other holiday sites in the area.
The property would make an ideal holiday home or buy to let investment cottage.
Outside
The grounds are not part of the sale but there is access for car parking and leisure activities. There is a private access road leading into the grounds which have a mixture of driveways and lawns which the site owner keeps well maintained.
Services
Mains water, septic tank. Electricity. Wi-Fi.
Business Rates
For some years the small business relief can be claimed and a 100% relief is normally available.
Home Report
A Home Report is available for this property. Please use the following link:
www.packdetails.com
* Reference: HP451139
* Postcode: PH21 1LX
Included
The cottage can be sold as seen complete with all fixtures, fittings & furniture.
Offers
Formal offers should be submitted to our office in Aviemore.
Viewing
Viewing is strictly by appointment only through the Selling Agents.
Entrance Porch - 5' x 4' 8" (1.54m x 1.44m)
Entrance door with 1/2 glazed panel opens to porch. Windows on three sides offering plenty of daylight and views. Space for storage. Coat hooks. Ceramic floor tiles. Wood panelling walls and ceiling. Recessed lighting. Step (up). Glazed panel door to living area.
Hallway
Original entrance door with circular glazed panel opens to hallway. Two stone steps (down). Built-in storage cupboard. Decorative beam features. Loft hatch. Two smoke detectors. Pendant & Ceiling light. Fitted carpet. Doors off to all accommodation.
Lounge/Dining - 18' 1" x 11' 1" (5.52m x 3.4m)
Large picture window overlooking the frontage with views. Dining table with chairs and banquette corner seating. TV point. Deep window sill ideal for display shelf. Picture rail. Wood paneling in dining area Ceiling light. Panel heater. Fitted carpet.
Kitchen - 11' 11" x 7' 10" (3.65m x 2.41m)
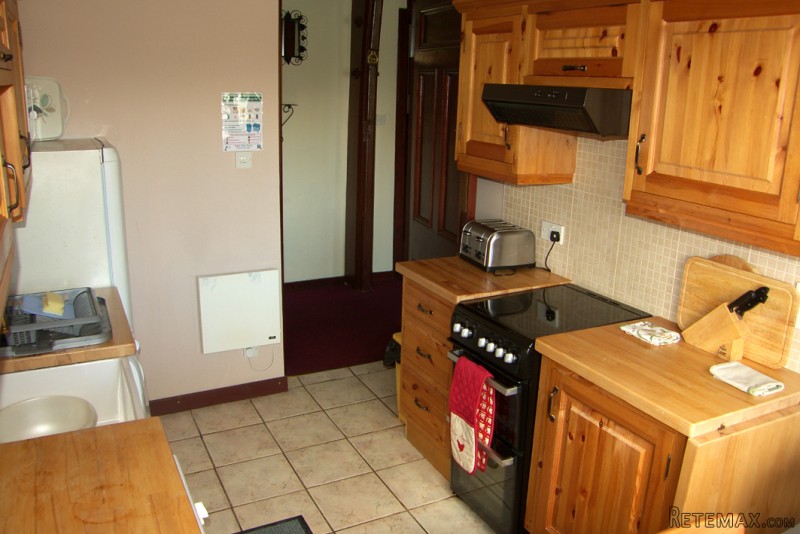
Kitchen area has floor and wall units with solid wood worktops. Integral touch control hob, extractor above and fan assisted cooker below. Belfast style sink. Fridge, fridge freezer, microwave, washing machine and dishwasher. Wood paneling on two walls with display shelving. Ceiling extractor fan. Florescent ceiling light. Ceramic floor tiles. Window overlooking the frontage. A breakfast bar with four stools offers informal dining.
Bedroom - 1 19' 10" x 10' 11" (6.05m x 3.34m) - at widest
Family sized room with two open plan bedroom areas which can hold single or double sized beds. Two ceiling lights. Panel heater. Fitted carpet. Window to the side.
Bedroom - 2 11' 8" x 10' 2" (3.58m x 3.11m) - Recess 3.20 x 1.13m
Good size double room with a recessed area. Built-in wardrobe. Built-in cupboard. Ceiling and wall light. Panel heater. Fitted carpet. Window to rear.
Bedroom - 3 12' 9" x 10' 6" (3.91m x 3.21m)
Double/twin room with window to the side. Built-in wardrobe. Ceiling light. Panel heater. Fitted carpet.
Shower Room - 6' 7" x 6' 2" (2.02m x 1.9m)
Three piece white comprising pedestal basin, WC and shower unit with 'Triton ivory 2' electric shower. Wall tiles around sink and shower. Extractor fan. Downflow heater. Shaver point. Bathroom accessories. Ceramic floor tiles. Opaque window to rear with deep sill.
Services are supplied by the site owner who organizes the maintenance and up keep of the garden grounds and driveways. Water is off mains and metered. Septic tank for waste water. Electricity is supplied by way of meter. Internet access. Maintenance charges are around £400 per calendar year which is much cheaper than other holiday sites in the area.
The property would make an ideal holiday home or buy to let investment cottage.
Outside
The grounds are not part of the sale but there is access for car parking and leisure activities. There is a private access road leading into the grounds which have a mixture of driveways and lawns which the site owner keeps well maintained.
Services
Mains water, septic tank. Electricity. Wi-Fi.
Business Rates
For some years the small business relief can be claimed and a 100% relief is normally available.
Home Report
A Home Report is available for this property. Please use the following link:
www.packdetails.com
* Reference: HP451139
* Postcode: PH21 1LX
Included
The cottage can be sold as seen complete with all fixtures, fittings & furniture.
Offers
Formal offers should be submitted to our office in Aviemore.
Viewing
Viewing is strictly by appointment only through the Selling Agents.
Entrance Porch - 5' x 4' 8" (1.54m x 1.44m)
Entrance door with 1/2 glazed panel opens to porch. Windows on three sides offering plenty of daylight and views. Space for storage. Coat hooks. Ceramic floor tiles. Wood panelling walls and ceiling. Recessed lighting. Step (up). Glazed panel door to living area.
Hallway
Original entrance door with circular glazed panel opens to hallway. Two stone steps (down). Built-in storage cupboard. Decorative beam features. Loft hatch. Two smoke detectors. Pendant & Ceiling light. Fitted carpet. Doors off to all accommodation.
Lounge/Dining - 18' 1" x 11' 1" (5.52m x 3.4m)
Large picture window overlooking the frontage with views. Dining table with chairs and banquette corner seating. TV point. Deep window sill ideal for display shelf. Picture rail. Wood paneling in dining area Ceiling light. Panel heater. Fitted carpet.
Kitchen - 11' 11" x 7' 10" (3.65m x 2.41m)
Kitchen area has floor and wall units with solid wood worktops. Integral touch control hob, extractor above and fan assisted cooker below. Belfast style sink. Fridge, fridge freezer, microwave, washing machine and dishwasher. Wood paneling on two walls with display shelving. Ceiling extractor fan. Florescent ceiling light. Ceramic floor tiles. Window overlooking the frontage. A breakfast bar with four stools offers informal dining.
Bedroom - 1 19' 10" x 10' 11" (6.05m x 3.34m) - at widest
Family sized room with two open plan bedroom areas which can hold single or double sized beds. Two ceiling lights. Panel heater. Fitted carpet. Window to the side.
Bedroom - 2 11' 8" x 10' 2" (3.58m x 3.11m) - Recess 3.20 x 1.13m
Good size double room with a recessed area. Built-in wardrobe. Built-in cupboard. Ceiling and wall light. Panel heater. Fitted carpet. Window to rear.
Bedroom - 3 12' 9" x 10' 6" (3.91m x 3.21m)
Double/twin room with window to the side. Built-in wardrobe. Ceiling light. Panel heater. Fitted carpet.
Shower Room - 6' 7" x 6' 2" (2.02m x 1.9m)
Three piece white comprising pedestal basin, WC and shower unit with 'Triton ivory 2' electric shower. Wall tiles around sink and shower. Extractor fan. Downflow heater. Shaver point. Bathroom accessories. Ceramic floor tiles. Opaque window to rear with deep sill.
Комплектация и дополнительно +
Кредитный калькулятор +
Отзывы +
Отзывы (0)
★ Написать отзывОтзывов пока нет — будьте первым, кто поделится своим опытом.
★ Написать отзыв
Похожие объявления
-
 110.000 EUR
Na prodaju kuca u Lazarevcu
-
 62.000 EUR
Prodaje se kuća u Magliću-Bački Petrovac
 72.500 EUR
Na prodaju kuca u Sremskoj Mitrovici
-

 110.000 EUR
RETKO U PONUDI-kuća i plac sa pogledom na Dunav
-
 189.000 EUR
MATULJI - OKOLICA, kućica u šumi
 238.000 EUR
Na prodaju porodična kuća Novi Sad-Klisa
-
 53.000 EUR
Prodajem kuću u Selenči-Bač
