
Voitures et camions
4.150 annonces
Ouvrir Voitures et camions →4.150 annonces actives
Voitures4.021
Pièces pour voitures51
Motos et cyclomoteurs35
Pièces pour motos3
Camions10
Pièces pour camions2
Véhicules utilitaires11
Pièces pour véhicules utilitaires0
Camping-cars4
Équipement pour voitures5
Véhicules de collection5
Équipement pour motos0
Équipement pour camions0
Équipement pour véhicules utilitaires0
Services et magasins2
Échange/Recherche1
Immobilier
484.743 annonces
Ouvrir Immobilier →484.743 annonces actives
Terrains à bâtir26.694
Terrains agricoles766
Locaux commerciaux19.650
Maisons préfabriquées36
Appartements70.689
Maisons184.820
Garages et parkings221
Chambres115
Appartements82.280
Maisons de vacances1.936
Hôtels784
Villas77.505
Restaurants124
Autres18.249
Hôpitaux, bureaux de poste3
Fermes et terrains871
Machines et outils
245 annonces
Ouvrir Machines et outils →245 annonces actives
Marketplace
Ferme et chevaux10
Art et artistes60
Antiquités12
Santé et médecine87
Vêtements et habillement66
Téléphones mobiles188
Hôtels, voyages, tourisme18.415
Animaux de compagnie et autres animaux1.118
Pour enfants et bébés13
Nautisme et aviation24.220
Ordinateurs et électronique155
Services1.108
Livres et magazines7
Instruments de musique40
Emploi2.512
Maison et jardin379
Sports et fitness105
Rencontres7
Audio, vidéo, photo57
Divertissement13
Tous les autres256
Mot de passe oublié ?
Vous n'avez pas de compte ? S'inscrire
Top
 Renault Captur 1.5 DCi
15.000 EUR
 Dacia Sandero 1.5 DCi
9.000 EUR
 Ford Focus 1.5 TDCi ST-Line
19.950 EUR
 Ford EcoSport 1.0
17.950 EUR
 Citroen C4 1.2 Feel
23.950 EUR
 Fiat Punto 1.3 JTD
6.950 EUR
 Volkswagen Golf R Auto 2.0 DSG
26.950 EUR
 Fiat 500 Lounge 1.2
10.950 EUR
 Korzo- poslovni prostor za trgovinu !
1.360 EUR
 Otok Krk, Vrbnik, 288.30m2, fenomenalna ku..
1.685.000 EUR
 Pula, centar - 1. kat, 2 spavaće, 2 kupaon..
320.000 EUR
 Mošćenička draga- Brseč, građevinsko zemlj..
140.000 EUR
 Privlaka, apartman S5 sa krovnom terasom/b..
520.000 EUR
 Trimer Stihl FS 90 4-mix
250 EUR
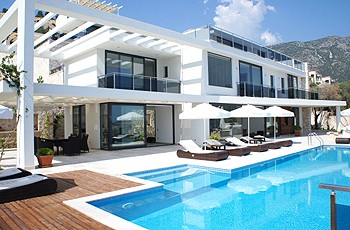
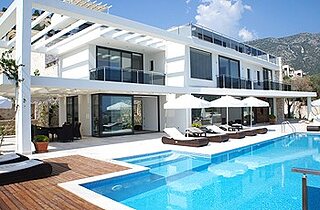
Kalkan Luxury Villa Ref: V491...
Localisation
Asie › Turquie
Date d'ajout: 17.04.2015 à 12:12
Date d'expiration: 27.06.2031 à 12:58
Nombre de vues: 290
ID de l'annonce 209412
Caractéristiques techniques
Destination
Vente
Chambres
5
Description
Stunning Ultra Modern Luxury Villa With Amazing Views of Kalkan and Kalamar Bays. Private Infinity Pool & Jacuzzi Feature. Roof Terrace, Garage Parking, Private Garden & Annex. Fully Furnished & A/C. Now Completed.
V491 Luxury Five Bedroom Villa
We are pleased to offer this absolutely stunning ultra modern luxury villa, one of two (1 sold 1 available) very near completion overlooking Kalkan bay. The villa has a large 800m2 private plot with open sea views and offers 480m2 of accommodation including a separate annex which may used as gym, sauna, or later converted into a one bedroom apartment or two further en suite bedrooms.
Indoor and outdoor space flows seamlessly through large sliding floor to ceiling doors and architectural extensions of the building create shaded outdoor living spaces for outside dining and relaxing. Finishing specification is high with marble floors and bathrooms including the sun terrace. Colour schemes are muted with a consistent theme throughout the villa.
Outside is a 15m long private infinity pool with jacuzzi feature on the entrance steps. The pool is surrounded by a marble stone and wooden decked terrace. To the side is the shaded outside dining area complete with stone BBQ. At the rear is a second shaded area seating area within the garden. At the end of the infinity pool is a modern ottoman L-shaped seating area surrounded by planted borders.
Internally the accommodation is laid out over three floors, offering a total of 5 all en suite bedrooms. The ground floor has a wide entrance hall which leads in to a spacious open plan living area. This has an open plan steel and glass staircase and floor to ceiling sliding doors along its length to the pool. On the further side of the living area is the kitchen, designed with a central workstation/breakfast bar and with sliding doors onto the outside dining area. Also on the ground floor is a double en suite bedroom and a utility/laundry room.
On the first floor are three large bedrooms all with private balconies, walk in dressing areas and en suite bathrooms. All three bedrooms and their en suite bathrooms have views of the sea. The master bedroom has a en suite bathroom featuring twin marble sinks, round jacuzzi bath inset into a wooden surround plus a large shower area. This room has a spacious dressing room with built in wardrobes, seating and mirror. The second bedroom located in the centre of the villa is designed for two single beds and has a smaller dressing area. The en suite bathroom features a single sink and again a large wet room shower with glass panel. On the further end is a double bedroom with large en suite bathroom with twin sinks and wet room style shower.
On the very top floor is another master bedroom with en suite bathroom featuring a shower area, bath, single sink and WC. This opens onto the roof terrace which offers a superb panoramic view of Kalkan's both Bays.
The villa will very shortly be ready to move in and is sold fully furnished including light fittings, kitchen appliances, curtains, furniture, air conditioning etc. Under the terrace is a closed garage as well as substantial additional annex which can be used for a variety of purposes: Gym, sauna, or later a one bedroom apartment or two additional en suite bedrooms.
The Accommodation In Brief:
Ground floor
* Entrance hall
* Utility/Laundry room
* Ground floor double bedroom with en suite shower bathroom that also serves as the ground floor cloakroom WC.
* 9.75x 5.6m lounge with floor to ceiling doors to the pool terrace and fireplace at one end
* Kitchen and dining area. Kitchen with modern island unit with bar stools as well as separate formal dining area
* Doors out to the outside 'Lounge' with space for outside dining and modern version of an Ottoman seating area all under the shade of the upper balcony and concreted pergola.
* Private infinity pool measuring a min of 15 x 3.5 m (not including the entrance steps) and separate jacuzzi pool
* Substantial sun terrace with wooden decked area
* Rear shaded garden lounge area
First Floor:
* Master double bedroom with a separate dressing room and en suite bathroom with separate shower, dual sinks and jacuzzi all with a view of the sea. Private balcony.
* Guest double bedroom with separate dressing room and en suite bathroom with dual sinks and wet room style shower overlooking the sea. Private sea facing balcony.
* Guest twin bedroom with separate dressing room and en suite bathroom with wet room style shower overlooking the sea. Private French balcony.
Roof level:
* Second Master bedroom with private roof terrace. En Suite bathroom with shower, sink, shower and a jacuzzi bath looking over the sea. Dressing area.
Basement
* Garage parking with automatic door
* Annex
Specification:
* All marble floors and marble bathrooms. Polished internally and unpolished externally
* Satin plastered walls and ceilings
* Aluminum double glazed conformile external windows and doors
* Stainless steel balustrades with tempered glass panels
* Stainless internal staircase with tempered glass treads
* Modern black roof tiles
* 300l hot water heater
* Oak veneer internal doors with stainless steel handles
* Vitra brand sanitary ware and faucets
* Black granite kitchen work surfaces and all Siemens fitted appliances
* Plasma air conditioning units in every room
* Fully furnished: Internal and terrace/balcony furniture, all appliances, lighting, curtains, bed linens etc.
* 801m2 private plot and 480m2 of closed construction area.
Price: SOLD
V491 Luxury Five Bedroom Villa
We are pleased to offer this absolutely stunning ultra modern luxury villa, one of two (1 sold 1 available) very near completion overlooking Kalkan bay. The villa has a large 800m2 private plot with open sea views and offers 480m2 of accommodation including a separate annex which may used as gym, sauna, or later converted into a one bedroom apartment or two further en suite bedrooms.
Indoor and outdoor space flows seamlessly through large sliding floor to ceiling doors and architectural extensions of the building create shaded outdoor living spaces for outside dining and relaxing. Finishing specification is high with marble floors and bathrooms including the sun terrace. Colour schemes are muted with a consistent theme throughout the villa.
Outside is a 15m long private infinity pool with jacuzzi feature on the entrance steps. The pool is surrounded by a marble stone and wooden decked terrace. To the side is the shaded outside dining area complete with stone BBQ. At the rear is a second shaded area seating area within the garden. At the end of the infinity pool is a modern ottoman L-shaped seating area surrounded by planted borders.
Internally the accommodation is laid out over three floors, offering a total of 5 all en suite bedrooms. The ground floor has a wide entrance hall which leads in to a spacious open plan living area. This has an open plan steel and glass staircase and floor to ceiling sliding doors along its length to the pool. On the further side of the living area is the kitchen, designed with a central workstation/breakfast bar and with sliding doors onto the outside dining area. Also on the ground floor is a double en suite bedroom and a utility/laundry room.
On the first floor are three large bedrooms all with private balconies, walk in dressing areas and en suite bathrooms. All three bedrooms and their en suite bathrooms have views of the sea. The master bedroom has a en suite bathroom featuring twin marble sinks, round jacuzzi bath inset into a wooden surround plus a large shower area. This room has a spacious dressing room with built in wardrobes, seating and mirror. The second bedroom located in the centre of the villa is designed for two single beds and has a smaller dressing area. The en suite bathroom features a single sink and again a large wet room shower with glass panel. On the further end is a double bedroom with large en suite bathroom with twin sinks and wet room style shower.
On the very top floor is another master bedroom with en suite bathroom featuring a shower area, bath, single sink and WC. This opens onto the roof terrace which offers a superb panoramic view of Kalkan's both Bays.
The villa will very shortly be ready to move in and is sold fully furnished including light fittings, kitchen appliances, curtains, furniture, air conditioning etc. Under the terrace is a closed garage as well as substantial additional annex which can be used for a variety of purposes: Gym, sauna, or later a one bedroom apartment or two additional en suite bedrooms.
The Accommodation In Brief:
Ground floor
* Entrance hall
* Utility/Laundry room
* Ground floor double bedroom with en suite shower bathroom that also serves as the ground floor cloakroom WC.
* 9.75x 5.6m lounge with floor to ceiling doors to the pool terrace and fireplace at one end
* Kitchen and dining area. Kitchen with modern island unit with bar stools as well as separate formal dining area
* Doors out to the outside 'Lounge' with space for outside dining and modern version of an Ottoman seating area all under the shade of the upper balcony and concreted pergola.
* Private infinity pool measuring a min of 15 x 3.5 m (not including the entrance steps) and separate jacuzzi pool
* Substantial sun terrace with wooden decked area
* Rear shaded garden lounge area
First Floor:
* Master double bedroom with a separate dressing room and en suite bathroom with separate shower, dual sinks and jacuzzi all with a view of the sea. Private balcony.
* Guest double bedroom with separate dressing room and en suite bathroom with dual sinks and wet room style shower overlooking the sea. Private sea facing balcony.
* Guest twin bedroom with separate dressing room and en suite bathroom with wet room style shower overlooking the sea. Private French balcony.
Roof level:
* Second Master bedroom with private roof terrace. En Suite bathroom with shower, sink, shower and a jacuzzi bath looking over the sea. Dressing area.
Basement
* Garage parking with automatic door
* Annex
Specification:
* All marble floors and marble bathrooms. Polished internally and unpolished externally
* Satin plastered walls and ceilings
* Aluminum double glazed conformile external windows and doors
* Stainless steel balustrades with tempered glass panels
* Stainless internal staircase with tempered glass treads
* Modern black roof tiles
* 300l hot water heater
* Oak veneer internal doors with stainless steel handles
* Vitra brand sanitary ware and faucets
* Black granite kitchen work surfaces and all Siemens fitted appliances
* Plasma air conditioning units in every room
* Fully furnished: Internal and terrace/balcony furniture, all appliances, lighting, curtains, bed linens etc.
* 801m2 private plot and 480m2 of closed construction area.
Price: SOLD
Équipements et options +
Simulateur de crédit +
Avis +
Avis (0)
★ Rédiger un avisPas encore d'avis — soyez le premier à partager votre expérience.
★ Rédiger un avis
Annonces similaires
-

-


-


-


-
 1.360.000 EUR
Villa for sale in Moraira (Pla del Mar) Costa..
 1.360.000 EUR
Villa for sale in Moraira (Pla del Mar) Costa..