
Coches y camiones
4.150 anuncios
Abrir Coches y camiones →4.150 anuncios activos
Coches4.021
Piezas para coches51
Motos y ciclomotores35
Piezas para motos3
Camiones10
Piezas para camiones2
Vehículos comerciales11
Piezas para vehículos comerciales0
Autocaravanas4
Equipamiento para coches5
Vehículos clásicos5
Equipamiento para motos0
Equipamiento para camiones0
Equipamiento para vehículos comerciales0
Servicios y tiendas2
Intercambio/Se busca1
Inmuebles
484.743 anuncios
Abrir Inmuebles →484.743 anuncios activos
Terrenos edificables26.694
Terrenos agrícolas766
Locales comerciales19.650
Casas prefabricadas36
Pisos70.689
Casas184.820
Garajes y plazas de aparcamiento221
Habitaciones115
Pisos82.280
Casas de vacaciones1.936
Hoteles784
Villas77.505
Restaurantes124
Otros18.249
Hospitales, oficinas de correos3
Fincas y terrenos871
Maquinaria y herramientas
245 anuncios
Abrir Maquinaria y herramientas →245 anuncios activos
Carretillas elevadoras3
Dispositivos electrónicos13
Equipamiento de hostelería16
Equipamiento para comercios10
Herramientas eléctricas5
Herramientas manuales4
Instrumentos de medición2
Maquinaria agrícola78
Maquinaria de construcción18
Maquinaria de procesamiento7
Maquinaria forestal2
Otra maquinaria78
Otras herramientas9
Marketplace
Granja y caballos10
Arte y artistas60
Antigüedades12
Salud y medicina87
Ropa y confección66
Teléfonos móviles188
Hoteles, viajes, turismo18.415
Mascotas y animales1.118
Para niños y bebés13
Náutica y aviación24.220
Informática y electrónica155
Servicios1.108
Libros y revistas7
Instrumentos musicales40
Empleo2.512
Hogar y jardín379
Deportes y fitness105
Contactos7
Audio, vídeo, foto57
Entretenimiento13
Todos los demás256
¿Has olvidado tu contraseña?
¿No tienes cuenta? Registrarse
Top
 Buick
1.000 EUR
 Istra – 12.233 m² prostrano zemljište, mir..
405.000 EUR
 Cancelada, Marbella-Estepona, , 4..
260.000 EUR
 Empfangsmitarbeiter (m/w)
 63' Marquis 2013
1.196.600 EUR
 93' Custom 93' Fast Ferry 2011
2.243.700 EUR
 103' Custom Fast Catamaran Ferry 2002
2.077.500 EUR
 341' Custom Geared RoRo Cargo Ships 1..
1.205.000 EUR
 33' Cobalt 336 2013
124.600 EUR
 36' Nor-Tech 3600 Supercat 2005
137.100 EUR
 68' Symbol 2005
747.500 EUR
 80' Azimut 80 Carat Flybridge 2006
1.062.800 EUR
 159' Feadship 1987
4.981.800 EUR
 77' President Custom 750 Enclosed Bri..
1.824.000 EUR
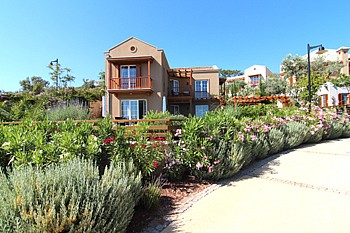
Kalkan Luxury Villa Ref: V543...
Ubicación
Asia › Turquía
Fecha de publicación: 17.04.2015 a las 12:12
Fecha de caducidad: 27.06.2031 a las 12:58
Número de visitas: 354
ID del anuncio 209384
Datos técnicos
Uso
Venta
Dormitorios
3
Planta
1
Descripción
Former Lavanta Estate Show House. Three Bedroom H Type Design Detached Villa With Private Infinity Pool, Gardens & Off Road Parking. Beautifully Presented Throughout. Fully Furnished & Air Conditioned With Private Estate Facilities.
V543: The Former Lavanta Three Bedroom Show House
We are pleased to offer this three bedroom H design type detached villa on the prestigious Lavanta estate. Occupying a prime corner position and generous 460m2 plot this beautifully presented property was the Development's Phase I show house. It is finished throughout with lots of extra finishes and a high level of quality design and detail.
The Lavanta estate is situated just on the edge of Kalkan overlooking Kalamar bay. It is a short 5 minute drive to the town centre along the D400. With Phase I now virtually sold out, Phase II is in construction (during the winter months only) with a further Phase III to follow. The current site services include a 25m communal pool with children's pool and club house offering bar and restaurant during the main summer season. There is all year round site security and site maintenance services with the properties set within attractive manicured grounds. Additionally the complex has site wi fi, satellite TV and internal phone system. Further services will be completed as Phase II progresses. Click for further information on the Lavanta estate
The H type three bedroom villa was very popularl in Phase I and offers a host of attractive features including wooden vaulted ceilings to the two main bedrooms, a spacious living room with marble fireplace and French doors along both sides to the pool and garden. The entrance hall to the villa is mid ground and first floor and features an attractive wooden paneled ceiling and marble and white wooden staircase.
On the ground floor the layout is essentially a L-shape with large living room and separate but open plan kitchen/dining area. The lounge is full of light with French doors and windows on all three sides. The kitchen is a practical L shaped design and the dining area opens right out to the outside dining terrace by the pool. This floor also offers a ground floor shower bathroom/laundry room and storage depot.
On the first floor is a central landing with inlaid marble floor and French doors opening onto a central wooden balcony overlooking the sea. To the left is the particularly spacious master bedroom with eye catching vaulted ceiling and two balconies (French to the front and full balcony to the side). This master bedroom has an en suite bathroom with bath/shower and bespoke built in sink and storage units made only for the show house.
The second double guest bedroom also features the same wooden vaulted ceiling with a private balcony overlooking the sea and French balcony overlooking the pool. The third twin bedroom has windows to the side. Both the twin bedroom and guest double bedroom have a shared family shower bathroom again with luxury fittings.
Outside the villa has an attractive infinity pool (rectangle with a circular end) and the current owners have extended the terraces and decked area to create a modern Ottoman style seating area and large outside dining area with pergola. The gardens are planted and matured to all sides to give good privacy and a large area of lawn to front sets it back from the small residential street. Immediately to the front of the villa is one of the communally maintained feature garden areas.
This is a very well presented and individual property. It will appeal to those looking for something modern yet homely, a home but also a property witih holiday rental potential. With equivalent H design type villas on Phase II for sale at £372,000 (unfurnished and un landscaped) this lovely resale is offered for sale at a very attractive price. And the bonus is that its finished and ready to move in!
Please note some photography was shot in the winter season with the pool decommissioned.
The Accommodation in Brief
* Entrance hall with galleried wooden panel feature ceiling
* Stairs down to the ground floor living area with open plan lounge leading out multiple French doors to the pool and garden. Attractive and functional corner fireplace.
* Ground floor shower bathroom/laundry
* Ground floor storage depot
* Open plan kitchen/dining area with French doors to the terrace. Solid wood Lineadecor kitchen with all fully fitted appliances and large wardrobe style fridge/freezer
* First floor central landing with doors to the wooden central balcony
* Master bedroom with vaulted ceiling, sea view balconies, en suite bathroom with bath/shower, fully fitted furniture and full glass mirror wall.
* Guest double bedroom with vaulted ceiling and sea view balcony with built in wardrobes
* Twin bedroom with window to the side
* Family shower bathroom with large shower cubicle and built in furniture
* Fully furnished to a high standard throughout
* Air conditioned throughout
Price: £299,000 New Price Feb
V543: The Former Lavanta Three Bedroom Show House
We are pleased to offer this three bedroom H design type detached villa on the prestigious Lavanta estate. Occupying a prime corner position and generous 460m2 plot this beautifully presented property was the Development's Phase I show house. It is finished throughout with lots of extra finishes and a high level of quality design and detail.
The Lavanta estate is situated just on the edge of Kalkan overlooking Kalamar bay. It is a short 5 minute drive to the town centre along the D400. With Phase I now virtually sold out, Phase II is in construction (during the winter months only) with a further Phase III to follow. The current site services include a 25m communal pool with children's pool and club house offering bar and restaurant during the main summer season. There is all year round site security and site maintenance services with the properties set within attractive manicured grounds. Additionally the complex has site wi fi, satellite TV and internal phone system. Further services will be completed as Phase II progresses. Click for further information on the Lavanta estate
The H type three bedroom villa was very popularl in Phase I and offers a host of attractive features including wooden vaulted ceilings to the two main bedrooms, a spacious living room with marble fireplace and French doors along both sides to the pool and garden. The entrance hall to the villa is mid ground and first floor and features an attractive wooden paneled ceiling and marble and white wooden staircase.
On the ground floor the layout is essentially a L-shape with large living room and separate but open plan kitchen/dining area. The lounge is full of light with French doors and windows on all three sides. The kitchen is a practical L shaped design and the dining area opens right out to the outside dining terrace by the pool. This floor also offers a ground floor shower bathroom/laundry room and storage depot.
On the first floor is a central landing with inlaid marble floor and French doors opening onto a central wooden balcony overlooking the sea. To the left is the particularly spacious master bedroom with eye catching vaulted ceiling and two balconies (French to the front and full balcony to the side). This master bedroom has an en suite bathroom with bath/shower and bespoke built in sink and storage units made only for the show house.
The second double guest bedroom also features the same wooden vaulted ceiling with a private balcony overlooking the sea and French balcony overlooking the pool. The third twin bedroom has windows to the side. Both the twin bedroom and guest double bedroom have a shared family shower bathroom again with luxury fittings.
Outside the villa has an attractive infinity pool (rectangle with a circular end) and the current owners have extended the terraces and decked area to create a modern Ottoman style seating area and large outside dining area with pergola. The gardens are planted and matured to all sides to give good privacy and a large area of lawn to front sets it back from the small residential street. Immediately to the front of the villa is one of the communally maintained feature garden areas.
This is a very well presented and individual property. It will appeal to those looking for something modern yet homely, a home but also a property witih holiday rental potential. With equivalent H design type villas on Phase II for sale at £372,000 (unfurnished and un landscaped) this lovely resale is offered for sale at a very attractive price. And the bonus is that its finished and ready to move in!
Please note some photography was shot in the winter season with the pool decommissioned.
The Accommodation in Brief
* Entrance hall with galleried wooden panel feature ceiling
* Stairs down to the ground floor living area with open plan lounge leading out multiple French doors to the pool and garden. Attractive and functional corner fireplace.
* Ground floor shower bathroom/laundry
* Ground floor storage depot
* Open plan kitchen/dining area with French doors to the terrace. Solid wood Lineadecor kitchen with all fully fitted appliances and large wardrobe style fridge/freezer
* First floor central landing with doors to the wooden central balcony
* Master bedroom with vaulted ceiling, sea view balconies, en suite bathroom with bath/shower, fully fitted furniture and full glass mirror wall.
* Guest double bedroom with vaulted ceiling and sea view balcony with built in wardrobes
* Twin bedroom with window to the side
* Family shower bathroom with large shower cubicle and built in furniture
* Fully furnished to a high standard throughout
* Air conditioned throughout
Price: £299,000 New Price Feb
Equipamiento y extras +
Calculadora de préstamos +
Reseñas +
Reseñas (0)
★ Escribe una reseñaTodavía no hay reseñas — sé el primero en compartir tu experiencia.
★ Escribe una reseña
Anuncios similares
-

-


-


-


-
 1.360.000 EUR
Villa for sale in Moraira (Pla del Mar) Costa..
 1.360.000 EUR
Villa for sale in Moraira (Pla del Mar) Costa..