
Auto e camion
4.150 annunci
Apri Auto e camion →4.150 annunci attivi
Immobili
484.743 annunci
Apri Immobili →484.743 annunci attivi
Macchinari e utensili
245 annunci
Apri Macchinari e utensili →245 annunci attivi
Marketplace
Fattoria e cavalli10
Arte e artisti60
Antiquariato12
Salute e medicina87
Abbigliamento e moda66
Cellulari188
Hotel, viaggi, turismo18.415
Animali1.118
Per bambini e neonati13
Nautica e aviazione24.220
Computer ed elettronica155
Servizi1.107
Libri e riviste7
Strumenti musicali40
Lavoro2.512
Casa e giardino379
Sport e fitness105
Incontri7
Audio, video, foto57
Intrattenimento13
Tutti gli altri256
Password dimenticata?
Non hai un account? Registrati
Top
 Renault Captur 1.5 DCi
15.000 EUR
 Dacia Sandero 1.5 DCi
9.000 EUR
 Ford Focus 1.5 TDCi ST-Line
19.950 EUR
 Ford EcoSport 1.0
17.950 EUR
 Citroen C4 1.2 Feel
23.950 EUR
 Fiat Punto 1.3 JTD
6.950 EUR
 Volkswagen Golf R Auto 2.0 DSG
26.950 EUR
 Fiat 500 Lounge 1.2
10.950 EUR
 Korzo- poslovni prostor za trgovinu !
1.360 EUR
 Otok Krk, Vrbnik, 288.30m2, fenomenalna ku..
1.685.000 EUR
 Pula, centar - 1. kat, 2 spavaće, 2 kupaon..
320.000 EUR
 Mošćenička draga- Brseč, građevinsko zemlj..
140.000 EUR
 Privlaka, apartman S5 sa krovnom terasom/b..
520.000 EUR
 Trimer Stihl FS 90 4-mix
250 EUR
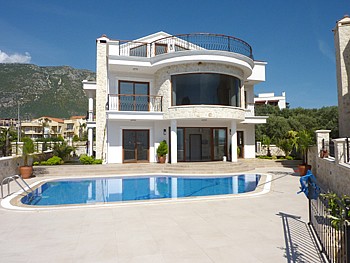
Kalkan Luxury Villas Ref: V481...
Località
Asia › Turchia
Data di inserimento: 17.04.2015 alle 12:12
Data di scadenza: 27.06.2031 alle 12:58
Visualizzazioni: 325
ID annuncio 209445
Dati tecnici
Destinazione d’uso
Vendita
Camere da letto
5
Piano
5
Descrizione
A New Development of Two Classic Five Bedroom Five Bathroom Villas With A Convenient Location At The Top Of Kalamar Bay. Each Villa Has A Large Private Pool, Garage & Off Road Parking.
V481 Luxury Five Bedroom Villa
We are pleased to offer this small development of two similar five bedroom luxury villas located at the top of Kalamar Bay. These well planned substantial villas are idea for permanent living located with the town just a stones throw drive away and local shops, cafes's and the sea all within walking distance.
The villas offer a real change from the trend for ultra modern houses with the external elevations a mix of classic Mediterranean and modern. Large windows and doors are mixed with traditional part stone clad walls and decorative wrought iron railings. Inside the space is modern however, with great attention to small details, that the gives the villas a 'polished' finish. Although offered for sale unfurnished detailed furnishing plans are available and this bespoke furniture can be made at extra cost.
Inside the ground floor has a luxuriously spacious entrance hall which leads into the open plan living area. Off of the entrance hall is a ground floor double/twin bedroom with an adjacent shower bathroom on one side and staircase on the other. The living area runs the full front of the property and opens up on to the pool and terrace. It features a fireplace for the winter and well planned modern kitchen.
On the first floor are three double all en suite bedrooms, of which the most notable, is the master bedroom. The master bedroom has been designed with round curved glass windows overlooking the sea and to accommodate an unusual round bed. On the top roof level floor is almost a self contained living space. This level has a spacious landing area which has been fitted out with storage cupboards and a small kitchenette. Off the landing is a shower bathroom and a roof level twin bedroom with doors on to the roof terrace.
The Accommodation In Brief:
Ground Floor
*
Spacious entrance hall
*
Ground floor double/twin bedroom
*
Ground floor shower bathroom
*
Open plan kitchen, lounge and dining area with sliding doors on to the pool terrace
First Floor
*
Master double bedroom with private balcony and en suite bathroom with separate shower and bath.
*
2 x Double bedrooms with en suite shower bathroom and private balcony
Roof Floor
*
Spacious landing area with build in cupboards
*
Small kitchenette with skylight window
*
Separate shower bathroom
*
Twin bedroom opening onto the private roof terrace
Build Specification Includes:
* Part stone clad with interior stone feature walls
* Double glazed PVC external windows and doors.
* 40m2 private overflow pool
* Secure garage parking and off road parking with gates
* Marble and travertine limestone floors, terraces and bathroom finishes
* Solar/electric hot water system
* Air conditioning throughout
* Kitchen appliances
* Optional bespoke furnishing to architect interior designed drawings (Please request)
* 464m2 plot and 240m2 closed area plus balconies and roof terrace
Price: Please Enquire
V481 Luxury Five Bedroom Villa
We are pleased to offer this small development of two similar five bedroom luxury villas located at the top of Kalamar Bay. These well planned substantial villas are idea for permanent living located with the town just a stones throw drive away and local shops, cafes's and the sea all within walking distance.
The villas offer a real change from the trend for ultra modern houses with the external elevations a mix of classic Mediterranean and modern. Large windows and doors are mixed with traditional part stone clad walls and decorative wrought iron railings. Inside the space is modern however, with great attention to small details, that the gives the villas a 'polished' finish. Although offered for sale unfurnished detailed furnishing plans are available and this bespoke furniture can be made at extra cost.
Inside the ground floor has a luxuriously spacious entrance hall which leads into the open plan living area. Off of the entrance hall is a ground floor double/twin bedroom with an adjacent shower bathroom on one side and staircase on the other. The living area runs the full front of the property and opens up on to the pool and terrace. It features a fireplace for the winter and well planned modern kitchen.
On the first floor are three double all en suite bedrooms, of which the most notable, is the master bedroom. The master bedroom has been designed with round curved glass windows overlooking the sea and to accommodate an unusual round bed. On the top roof level floor is almost a self contained living space. This level has a spacious landing area which has been fitted out with storage cupboards and a small kitchenette. Off the landing is a shower bathroom and a roof level twin bedroom with doors on to the roof terrace.
The Accommodation In Brief:
Ground Floor
*
Spacious entrance hall
*
Ground floor double/twin bedroom
*
Ground floor shower bathroom
*
Open plan kitchen, lounge and dining area with sliding doors on to the pool terrace
First Floor
*
Master double bedroom with private balcony and en suite bathroom with separate shower and bath.
*
2 x Double bedrooms with en suite shower bathroom and private balcony
Roof Floor
*
Spacious landing area with build in cupboards
*
Small kitchenette with skylight window
*
Separate shower bathroom
*
Twin bedroom opening onto the private roof terrace
Build Specification Includes:
* Part stone clad with interior stone feature walls
* Double glazed PVC external windows and doors.
* 40m2 private overflow pool
* Secure garage parking and off road parking with gates
* Marble and travertine limestone floors, terraces and bathroom finishes
* Solar/electric hot water system
* Air conditioning throughout
* Kitchen appliances
* Optional bespoke furnishing to architect interior designed drawings (Please request)
* 464m2 plot and 240m2 closed area plus balconies and roof terrace
Price: Please Enquire
Dotazioni e optional +
Calcolatore del prestito +
Recensioni +
Recensioni (0)
★ Scrivi una recensioneAncora nessuna recensione — sii il primo a condividere la tua esperienza.
★ Scrivi una recensione
Annunci simili
-

-


-


-


-
 1.360.000 EUR
Villa for sale in Moraira (Pla del Mar) Costa..
 1.360.000 EUR
Villa for sale in Moraira (Pla del Mar) Costa..