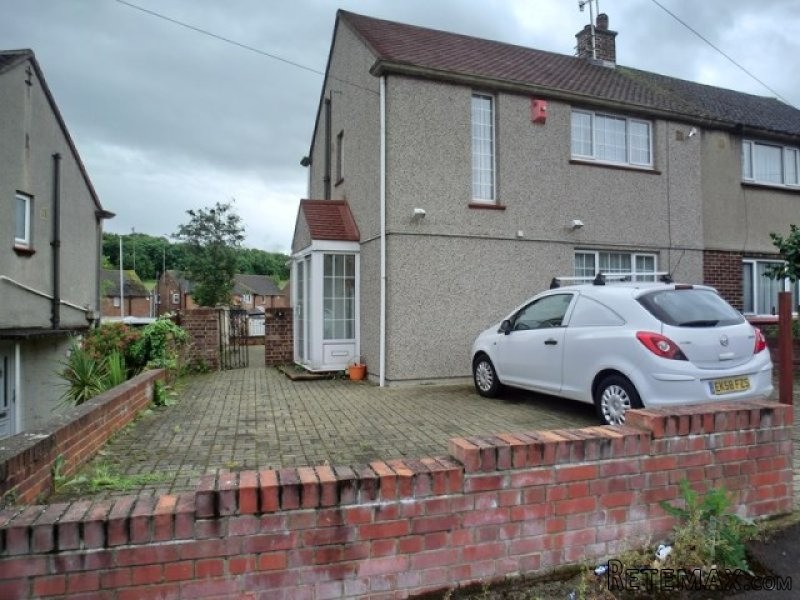
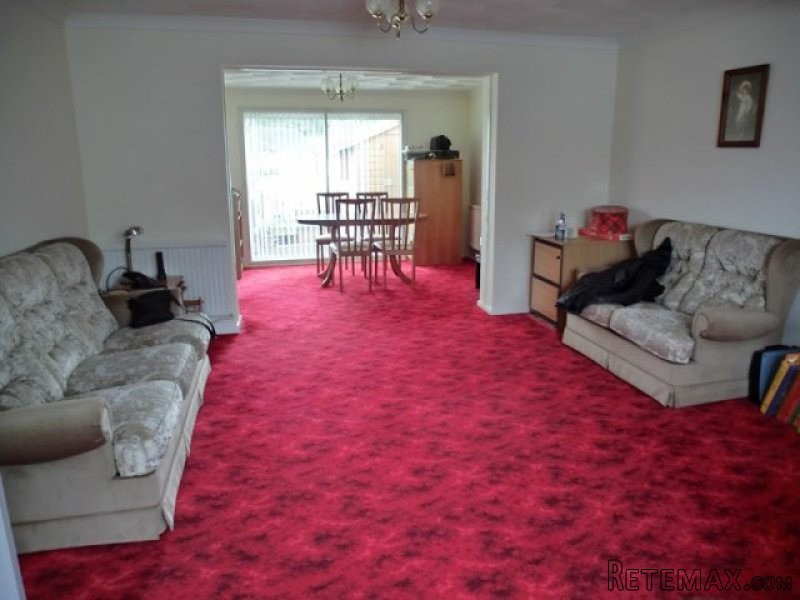
Superb Two Bedroom Semi Detached House, Double Glazing and Secondary Double Glazing, Sitting Room opening to Dining Room, fully fitted Kitchen with Utility Room and Cloakroom, low maintainence Rear and Front Gardens with Detached Garage to Rear NO CHAIN
Accommodation
* Superb Two Bedroom Semi Detached House* Maintained to a High Standard* Double Glazed & Secondary Double Glazing* Sitting Room opening to Dining Room* Fully Fitted Kitchen with Separate Utility Room* Ground Floor Cloakroom & Separate WC on First Floor* Low Maintenance Gardens Block Paved* Detached Garage
Description
The property with approximate measurements comprises:
ENCLOSED ENTRANCE PORCH: Sliding glass doors opening to double glazed door to:
HALL: 9'7" x 5'9" stairs to first floor with stair lift, under stairs storage cupboard, radiator.
SITTING ROOM: Window to front, radiator, opening to:
DINING ROOM: 10'9" x 9'3" Sliding glass door to rear garden, radiator, door leading to:
KITCHEN: 9'3" x 8'3" Window to side, fitted in light wood cabinets comprising for floor cabinets and wall cabinets incorporating 2 wine racks, worktops, inset single drainer sink, gas hob with extractor above, electric oven below, door to lean to conservatory and door to:
UTILITY ROOM: Window to side, plumbing for washing machine, gas boiler, radiator, door to:
CLOAKROOM: Tiled floor, wash hand basin, wc.
LEAN TO CONSERVATORY: door to rear garden.
FIRST FLOOR LANDING: 13'0" x 2'9" Loft access.
BEDROOM ONE: 11'9" x 9'9" Window to front, range of fitted wardrobes including chest of drawers, two bedside cabinets, radiator.
BEDROOM TWO: 12'0" x 8'0" Window to rear, range of fitted wardrobes (2 sets) bedside cabinets, radiator.
BATHROOM: 5'9" x 4'9" Window to rear, suite in champagne comprising of panelled bath with shower over, shower curtain rail, pedestal wash hand basin, fully tiled walls, extractor fan, radiator.
SEPARATE WC: Window to side, wc, radiator.
OUTSIDE:
FRONT GARDEN: bock paved with space for off road parking
REAR GARDEN: on 3 levels block paved to side and rear, terrace leading to:
GARAGE: detached garage with car port to side, workshop in garage, rear vehicle access.

 Wolverine A-14-22 Processor for sale..
 Internacionalni sajam pršuta u Tinjanu, 18..
 Rab, Mali Palit - građevinsko zemljište 2...
 Kombinirka Fai Edt 96
 Plug LEMKEN
 Gume 800/65 R 32 za kombajn ili traktor
 Sijacice Gaspardo
 Mini bager JCB 8025
 Traktor Lamborghini
 Cisterna za gnojnicu
 Claas jaguar 860
 John deere 1075 hidro4
 Traktor Fiat Agri 100-90
 Atomizer nošeni