
Coches y camiones
4.187 anuncios
Abrir Coches y camiones →4.187 anuncios activos
Coches4.034
Piezas para coches68
Motos y ciclomotores37
Piezas para motos3
Camiones11
Piezas para camiones2
Vehículos comerciales12
Piezas para vehículos comerciales0
Autocaravanas4
Equipamiento para coches6
Vehículos clásicos5
Equipamiento para motos0
Equipamiento para camiones0
Equipamiento para vehículos comerciales1
Servicios y tiendas3
Intercambio/Se busca1
Inmuebles
484.850 anuncios
Abrir Inmuebles →484.850 anuncios activos
Terrenos edificables26.704
Terrenos agrícolas779
Locales comerciales19.653
Casas prefabricadas38
Pisos70.703
Casas184.859
Garajes y plazas de aparcamiento221
Habitaciones116
Pisos82.287
Casas de vacaciones1.935
Hoteles784
Villas77.519
Restaurantes124
Otros18.252
Hospitales, oficinas de correos3
Fincas y terrenos873
Maquinaria y herramientas
299 anuncios
Abrir Maquinaria y herramientas →299 anuncios activos
Carretillas elevadoras5
Dispositivos electrónicos14
Equipamiento de hostelería21
Equipamiento para comercios10
Herramientas eléctricas6
Herramientas manuales6
Instrumentos de medición2
Maquinaria agrícola109
Maquinaria de construcción21
Maquinaria de procesamiento11
Maquinaria forestal2
Otra maquinaria81
Otras herramientas11
Marketplace
Granja y caballos13
Arte y artistas62
Antigüedades13
Salud y medicina113
Ropa y confección70
Teléfonos móviles215
Hoteles, viajes, turismo18.423
Mascotas y animales1.960
Para niños y bebés14
Náutica y aviación24.221
Informática y electrónica197
Servicios1.309
Libros y revistas7
Instrumentos musicales54
Empleo2.530
Hogar y jardín412
Deportes y fitness116
Contactos12
Audio, vídeo, foto78
Entretenimiento21
Todos los demás294
¿Has olvidado tu contraseña?
¿No tienes cuenta? Registrarse
Top
 Novi Vinodolski, 1s+db, balkon, pogled
179.000 EUR
 Izdajem smestaj za radnike Jarkovci-Indjij..
80 EUR
 Buick
1.000 EUR
 Istra – 12.233 m² prostrano zemljište, mir..
405.000 EUR
 Cancelada, Marbella-Estepona, , 4..
260.000 EUR
 Empfangsmitarbeiter (m/w)
 63' Marquis 2013
1.196.600 EUR
 93' Custom 93' Fast Ferry 2011
2.243.700 EUR
 103' Custom Fast Catamaran Ferry 2002
2.077.500 EUR
 341' Custom Geared RoRo Cargo Ships 1..
1.205.000 EUR
 33' Cobalt 336 2013
124.600 EUR
 36' Nor-Tech 3600 Supercat 2005
137.100 EUR
 68' Symbol 2005
747.500 EUR
 80' Azimut 80 Carat Flybridge 2006
1.062.800 EUR
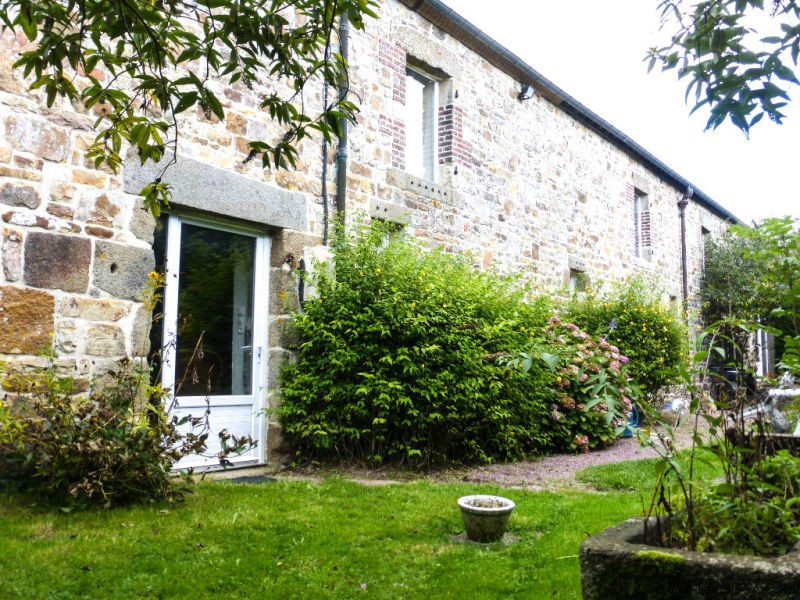


La Lande De Goult - House For Sale
Ubicación
Europa › Francia
Fecha de publicación: 11.04.2017 a las 20:52
Fecha de caducidad: 17.02.2031 a las 11:23
Número de visitas: 375
ID del anuncio 556026
Datos técnicos
Uso
Venta
Superficie habitable
260 m²
Dormitorios
4
Descripción
Situated in the peaceful Normandy countryside this delightful barn conversion has been renovated to a high standard emphasising its traditional features such as the beautiful stone work and beams, each of the rooms having large proportions making them a delight to live in with its huge bathroom, dressing room and bedrooms, all done with natural tones and colours. Internally on the GF: fully fitted kitchen, large store room which could be converted into residential space , laundry room with WC, beautiful living room with dining corner and chimney / woodburner. 1st floor, lovely tiling throughout, corridor, huge bathroom, WC, dressing room, 3 bedrooms. Independent studio with living room / kitchen corner and mezzanine level with cathedral ceiling used as a bedroom, shower room with WC. The land is approximately 1.286 hectares with a mixture of gardens and grazing. ENERGY EFFICIENCY RATING: D AREA : Situated in southern Orne within the Argentan, in the Bagnoles de l'Orne, Alencon triangle, The property is set in the most exquisite area of the Ecouves forest in the Regional Normandie-Maine Park, in a country area with scattered hamlets particularly favoured by breeders of horses, sheep and goats, making the area a great hit for tourism, making this the perfect area whether you want to live here all year with its milder climate or create a holiday home. DESCRIPTION: Situated in the country, built in the traditional style stone, with a slate roof. Arranged over two floors, the accommodation comprises: Ground floor: Fitted kitchen 30sqm Store room (possible conversion into residential space) 38 sqm Laundry room with WC 4sqm Living room. 52 sqm Independent studio: living /dining / kitchen corner 25sqm, mezzanine bedroom 10 sqm, shower room with WC 14 sqm. First floor, tiled throughout Corridor 12 sqm Bathroom, WC, dressing room, 11 sqm Bedroom 1 37 sqm, Bedroom 2 15.1 sqm Bedroom 3 24.6 sqm. FURTHER DETAILS: Total land 12800 sqm. Internal living space:260sqm Double glazing in PVC In good condtiion, habitable immediately Heating : aerothermal heating, together with a wood burner and electrical heater ANNUAL COSTS: Price: 193 980Euro Annual energy bills approx 1578 Euro Habitation tax : +/- 170 Euro Taxe fonciere : +/- 347 Euro Ecoles Schools: 10km Carrouges Commerces Shops: 10km Carrouges, 10km Bouce 25km Argentan Trains 20km Sees, 25km Argentan 25km Alencon Ports : 168km, St Malo, 105km, Caen Ouistreham Aeroports : 103km Caen Carpiquet (Flybe) 94km Dinard (Ryanai)r, 168km Rennes (Flybe), 141km Deauville (Cityjet/Ryanair) Mer/plage Sea/beach:104km Ouistreham Tourist sites : Le Mont St Michel, D-Day beaches, Casino et ville Bagnoles de l'Orne, The Bayeux Tapestry, La Falaise, Suisse Normande Philippa Weitz Agent Commercial 519 751 465 R.S.A.C. Coutances
**Fees charged to the seller
Our fees
**Fees charged to the seller
Our fees
Equipamiento y extras +
Calculadora de préstamos +
Reseñas +
Reseñas (0)
★ Escribe una reseñaTodavía no hay reseñas — sé el primero en compartir tu experiencia.
★ Escribe una reseña
Anuncios similares
-
 251.000 EUR
Prodajem kucu na Zlatiboru
-
 990.000 EUR
Otok Krk,urbana vila

-
 360.000 EUR
Posedarje - Podgradina, kuća za odmor s bazenom!
 190.000 EUR
Na prodaju kuća u Banji Vrujci
-

 180.000 EUR
Prodajem kucu u Jagodini
-
 229.000 EUR
Prodajem dve stambene jedinice u centru Zaječara
