
Voitures et camions
4.150 annonces
Ouvrir Voitures et camions →4.150 annonces actives
Voitures4.021
Pièces pour voitures51
Motos et cyclomoteurs35
Pièces pour motos3
Camions10
Pièces pour camions2
Véhicules utilitaires11
Pièces pour véhicules utilitaires0
Camping-cars4
Équipement pour voitures5
Véhicules de collection5
Équipement pour motos0
Équipement pour camions0
Équipement pour véhicules utilitaires0
Services et magasins2
Échange/Recherche1
Immobilier
484.739 annonces
Ouvrir Immobilier →484.739 annonces actives
Terrains à bâtir26.693
Terrains agricoles766
Locaux commerciaux19.650
Maisons préfabriquées36
Appartements70.688
Maisons184.818
Garages et parkings221
Chambres115
Appartements82.280
Maisons de vacances1.936
Hôtels784
Villas77.505
Restaurants124
Autres18.249
Hôpitaux, bureaux de poste3
Fermes et terrains871
Machines et outils
245 annonces
Ouvrir Machines et outils →245 annonces actives
Marketplace
Ferme et chevaux10
Art et artistes60
Antiquités12
Santé et médecine87
Vêtements et habillement66
Téléphones mobiles188
Hôtels, voyages, tourisme18.415
Animaux de compagnie et autres animaux1.115
Pour enfants et bébés13
Nautisme et aviation24.220
Ordinateurs et électronique155
Services1.108
Livres et magazines7
Instruments de musique40
Emploi2.512
Maison et jardin379
Sports et fitness105
Rencontres7
Audio, vidéo, photo57
Divertissement13
Tous les autres256
Mot de passe oublié ?
Vous n'avez pas de compte ? S'inscrire
Top
 BADERNA okolica-građevinsko zemljište
104.000 EUR
 POREČ okolica-obiteljska kuća sa 5 spavačć..
550.000 EUR
 58' Azimut 58 Atlantis 2016
1.225.700 EUR
 539' Cruise Ship 448 Passengers 1981
11.634.000 EUR
 34' Sea Ray 340 Sundancer 2002
69.700 EUR
 50' Cruisers Yachts cantius 2018
909.900 EUR
 133' IAG Tri-Deck Motor Yacht 2016
12.880.500 EUR
 49' DeFever Pilothouse 2004
331.600 EUR
 Chevrolet Equinox Equinox
14.100 EUR
 Ford Explorer Explorer
51.900 EUR
 KraftfahrerCE im Nahverkehr (w/m)
 Ford F-150 F-150
31.900 EUR
 Ford Focus Focus
12.100 EUR
 72' Burger 72 Cockpit Motoryacht 1961
382.300 EUR
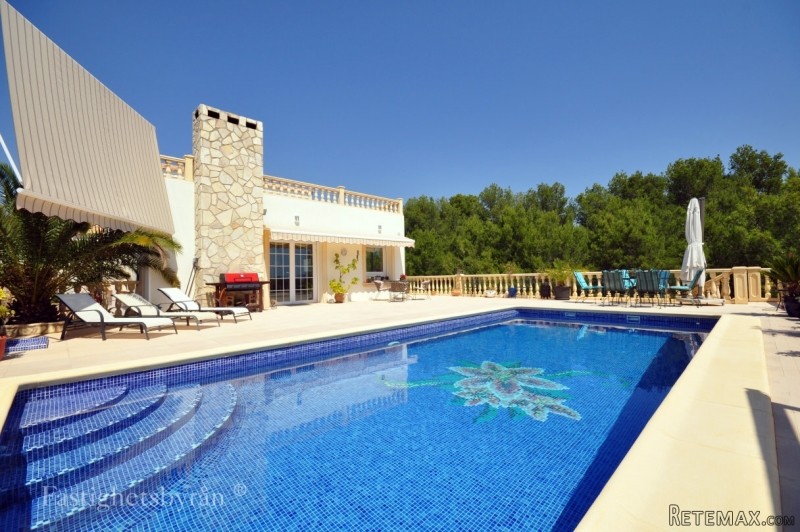
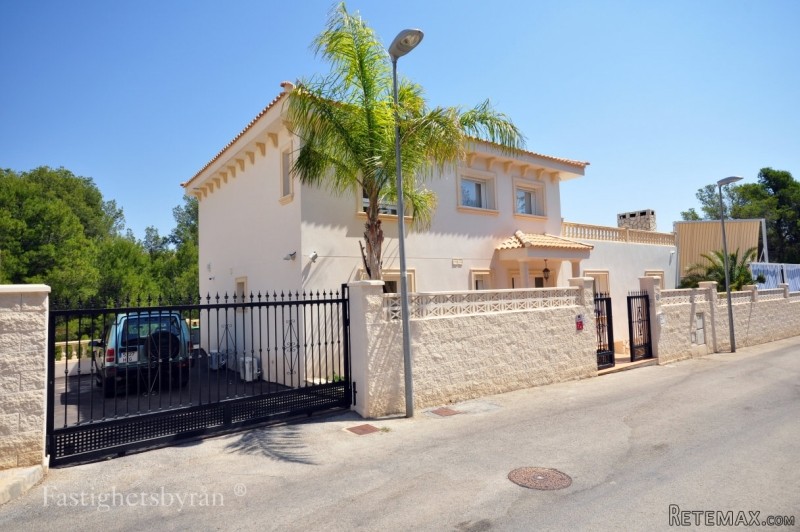
La Nucia - Costa Blanca
Localisation
Europe › Espagne
Date d'ajout: 05.04.2017 à 23:19
Date d'expiration: 17.02.2031 à 11:23
Nombre de vues: 196
ID de l'annonce 542681
Caractéristiques techniques
Destination
Vente
Année de construction
2007
Chambres
5
Description
This very well-built, well-kept and spacious villa located in a quiet residential area in the beautiful La Nucia. Towards the north, the plot is defined by a natural protected green area that provides a transparency mode and a beautiful setting. The spacious and bright living room with parquet flooring has a lovely and open feeling with kitchen and dining area integrated. In the basement there is a guest apartment for guests and a large space that can easily be decorated like additional guest apartment, hobby-room or even a gym.
The entrance to the house is via a beautiful screened porch and into a bright entrance hall. Here you have space to hang off outer clothing, and there is also a guest toilet here. The entrance hall leads to a wide hallway on the ground floor with stairs to the upper floor and the basement floor straight ahead, living room to the right and sleeping area on the left.
The large living room has windows on three sides that provide plenty of natural light and a feeling of space. To the left is the integrated kitchen with island, followed by dining area with room for large table and many seats. The living room also has a TV area and room for sofas. A stove with cartridge design with the charm and romantic light as well as a nice heat. From the living room patio doors in glass out to the very spacious pool terrace with sun all day. The terrace has plenty of space for sunbathing and relaxing moments in the sun as well as a dining and seating areas. Awnings are pleasant shade under the warm Spanish sun.
In the hall on the lower floor is a laundry room with washer and dryer hidden behind wooden doors. Opposite is an open room that can be used for extra guest room, library or office. From here a door leads out to a small part of the terrace which is facing north. In the two bedrooms on the ground there is plenty of wardrobes and also enough space for double beds. Between the two bedrooms there is a bathroom with shower.
The beautiful stairs to the upper floor is wide and given character by a large window that looks out onto the green area in the north. Window location and the view makes it feel like a picture that changes color and light during the day's hours. Upper level consists of a very spacious master bedroom and large bathroom en-suite with Jacuzzi and a separate shower. The bedroom has generous closet space. On the upper level is a further bedroom with also have an en-suite bathroom for guests and an open room used as an office. From office space leads patio glass doors out to a large, open terrace with sun all day and views of the dramatic mountains and towards the Mediterranean Sea. In the basement, you find a practical storage room next to the stairs. To the right is a guest apartment with a bedroom, bathroom and a large living room. Large windows facing the garden provides plenty of natural light. On the lower floor, there is also an unfurnished basement that can easily be converted into a hobby room, TV room, gym or an additional guest apartment.
Rooms:
7 rooms of which 5 bedrooms
Type:
Villa
Constructed area:
428 m2
Terrace area:
269 m2
Price:
629 500 EUR
Year of construction:
2007
Distance to the sea:
7 100 m
Plot area:
800 m2
Web ref:
12476-JL01821
The entrance to the house is via a beautiful screened porch and into a bright entrance hall. Here you have space to hang off outer clothing, and there is also a guest toilet here. The entrance hall leads to a wide hallway on the ground floor with stairs to the upper floor and the basement floor straight ahead, living room to the right and sleeping area on the left.
The large living room has windows on three sides that provide plenty of natural light and a feeling of space. To the left is the integrated kitchen with island, followed by dining area with room for large table and many seats. The living room also has a TV area and room for sofas. A stove with cartridge design with the charm and romantic light as well as a nice heat. From the living room patio doors in glass out to the very spacious pool terrace with sun all day. The terrace has plenty of space for sunbathing and relaxing moments in the sun as well as a dining and seating areas. Awnings are pleasant shade under the warm Spanish sun.
In the hall on the lower floor is a laundry room with washer and dryer hidden behind wooden doors. Opposite is an open room that can be used for extra guest room, library or office. From here a door leads out to a small part of the terrace which is facing north. In the two bedrooms on the ground there is plenty of wardrobes and also enough space for double beds. Between the two bedrooms there is a bathroom with shower.
The beautiful stairs to the upper floor is wide and given character by a large window that looks out onto the green area in the north. Window location and the view makes it feel like a picture that changes color and light during the day's hours. Upper level consists of a very spacious master bedroom and large bathroom en-suite with Jacuzzi and a separate shower. The bedroom has generous closet space. On the upper level is a further bedroom with also have an en-suite bathroom for guests and an open room used as an office. From office space leads patio glass doors out to a large, open terrace with sun all day and views of the dramatic mountains and towards the Mediterranean Sea. In the basement, you find a practical storage room next to the stairs. To the right is a guest apartment with a bedroom, bathroom and a large living room. Large windows facing the garden provides plenty of natural light. On the lower floor, there is also an unfurnished basement that can easily be converted into a hobby room, TV room, gym or an additional guest apartment.
Rooms:
7 rooms of which 5 bedrooms
Type:
Villa
Constructed area:
428 m2
Terrace area:
269 m2
Price:
629 500 EUR
Year of construction:
2007
Distance to the sea:
7 100 m
Plot area:
800 m2
Web ref:
12476-JL01821
Équipements et options +
Simulateur de crédit +
Avis +
Avis (0)
★ Rédiger un avisPas encore d'avis — soyez le premier à partager votre expérience.
★ Rédiger un avis
Annonces similaires
-

-


-


-


-
 1.360.000 EUR
Villa for sale in Moraira (Pla del Mar) Costa..
 1.360.000 EUR
Villa for sale in Moraira (Pla del Mar) Costa..