Autoturisme și camioane
4.150 anunțuri
Deschideți Autoturisme și camioane →4.150 anunțuri active
Autoturisme4.021
Piese pentru autoturisme51
Motociclete și mopede35
Piese pentru motociclete3
Camioane10
Piese pentru camioane2
Vehicule comerciale11
Piese pentru vehicule comerciale0
Autorulote4
Echipamente pentru autoturisme5
Vehicule de epocă5
Echipamente pentru motociclete0
Echipamente pentru camioane0
Echipamente pentru vehicule comerciale0
Servicii și magazine2
Schimb/Caut1
Imobiliare
484.739 anunțuri
Deschideți Imobiliare →484.739 anunțuri active
Utilaje și scule
245 anunțuri
Deschideți Utilaje și scule →245 anunțuri active
Marketplace
Fermă și cai10
Artă și artiști60
Antichități12
Sănătate și medicină87
Îmbrăcăminte și confecții66
Telefoane mobile188
Hoteluri, călătorii, turism18.415
Animale de companie și alte animale1.110
Pentru copii și bebeluși13
Nautică și aviație24.220
Calculatoare și electronice155
Servicii1.108
Cărți și reviste7
Instrumente muzicale40
Locuri de muncă2.512
Casă și grădină379
Sport și fitness105
Matrimoniale7
Audio, video, foto57
Divertisment13
Toate celelalte256
Ați uitat parola?
Nu aveți cont? Înregistrare
Top
 Renault Captur 1.5 DCi
15.000 EUR
 Dacia Sandero 1.5 DCi
9.000 EUR
 Ford Focus 1.5 TDCi ST-Line
19.950 EUR
 Ford EcoSport 1.0
17.950 EUR
 Citroen C4 1.2 Feel
23.950 EUR
 Fiat Punto 1.3 JTD
6.950 EUR
 Volkswagen Golf R Auto 2.0 DSG
26.950 EUR
 Fiat 500 Lounge 1.2
10.950 EUR
 Korzo- poslovni prostor za trgovinu !
1.360 EUR
 Otok Krk, Vrbnik, 288.30m2, fenomenalna ku..
1.685.000 EUR
 Pula, centar - 1. kat, 2 spavaće, 2 kupaon..
320.000 EUR
 Mošćenička draga- Brseč, građevinsko zemlj..
140.000 EUR
 Privlaka, apartman S5 sa krovnom terasom/b..
520.000 EUR
 Trimer Stihl FS 90 4-mix
250 EUR
La Nucia - Costa Blanca
Locație
Europa › Spania
Data publicării: 23.05.2017 la 20:04
Data expirării: 17.02.2031 la 11:23
Număr de vizualizări: 382
ID anunț 615178
Date tehnice
Destinație
Vânzare
Dormitoare
5
Descriere
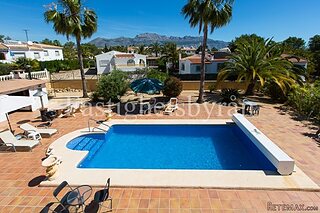
Fantastic villa in Puerto Azul, close to Altea, alfaz del Pi and to La Nucia.
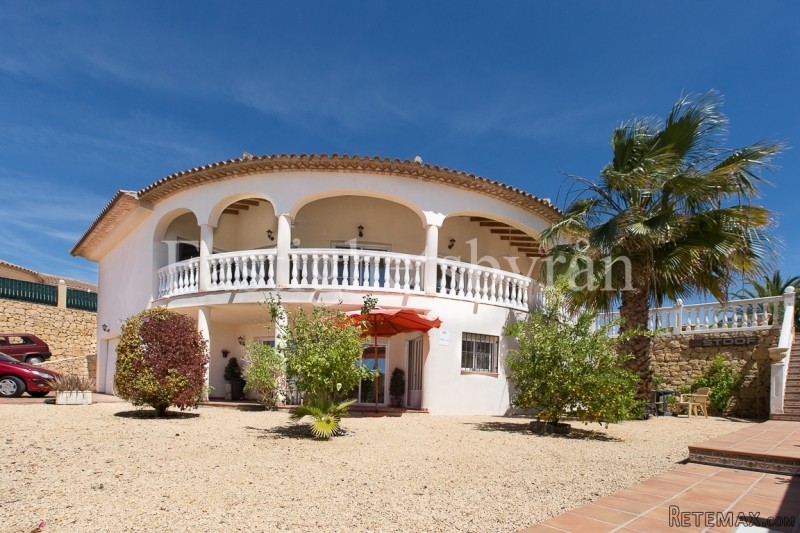
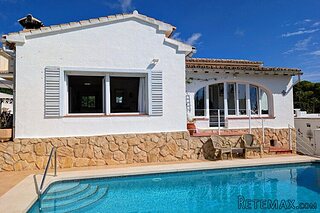
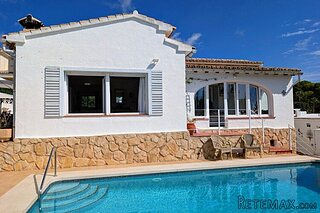
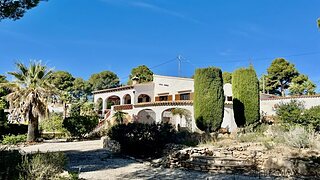
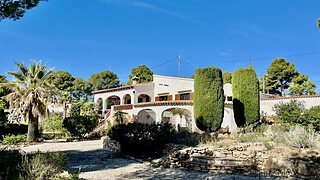
The house is divided in two floors with independent access to each of them. The ground floor is distributed in two bedrooms, spacious bathroom with both shower and bathtub, kitchen and bright living room with exit to a covered terrace and to the garden. At the same level we find also a closed garage with capacity for two small cars, a storage room and a utility room. The first floor, which is at the same level as the swimming-pool and the main terrace, is also accessible by car since the driving way continues up to this floor. The main floor is distributed in three bedrooms, two bathrooms, one of them ensuite with both shower and bathtub and double basin, spacious living room with fireplace and with exit to a covered terrace surrounding the house, from where you will enjoy beautiful open views, and big kitchen with exit to a covered terrace at the same leves as the pool. An external stair lead us up to a large roof terrace with fantastic 360 degres open views, enjoying the view from the Puig Campana on the west, Sierra Bernia on the north, the bay of Altea on the east and up til Sierra Gelada in Albir on the south.
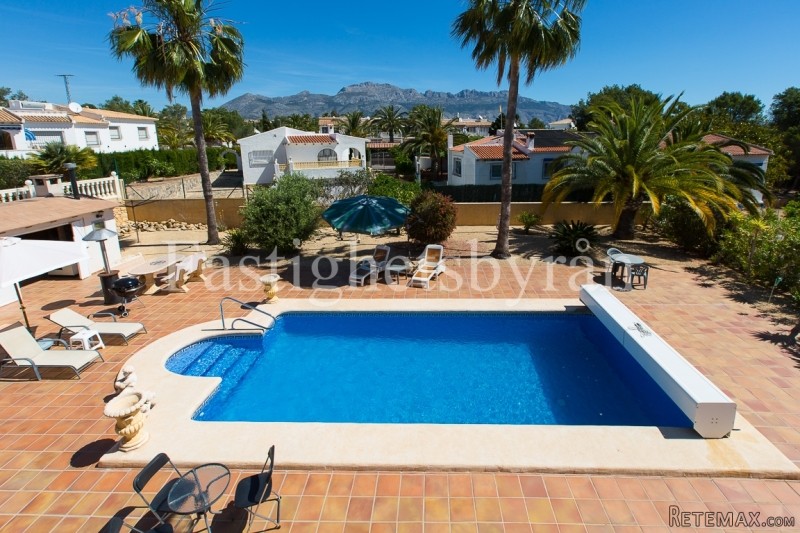
In one of the sides of the pool there is an anex building used as outdoors kitchen, with BBQ area, sink, oven and frigde. Bedides there is also a bathroom with shower and a utility room used for the pool installations. A perfect location to enjoy the sun all day long, in a quiet neighbourhood, but at the same time close to all amenities and services and only 5 minutes by car to the beach.
A house worth to be seen!
Ground floor: we go in through the terrace and we find the kitchen on the right and the living room on the left. From the living area we can go into both the bedrooms and the bathroom at the back of the room. If we go out to the terrace on the right we find an utility room and turning arround the facade the closed garaje with a storage room on one of the sides.
Main floor: we go in through a covered terrace into the kitchen and we find on the right the living room with several exits to the covered terrace surrounding the house. Across the living area on the righ we find a corridor with two bedrooms on the right, one bathroom straight ahead and a third bedroom including a bathroom ensuite on the left.
BBQ area: distributed in complete kitchen, bathroom with shower, and utility room.
Rooms:
7 rooms of which 5 bedrooms
Type:
Villa
Constructed area:
202 m2
Plot area:
753 m2
Price:
599 000 EUR
Web ref:
12476-IB724
The house is divided in two floors with independent access to each of them. The ground floor is distributed in two bedrooms, spacious bathroom with both shower and bathtub, kitchen and bright living room with exit to a covered terrace and to the garden. At the same level we find also a closed garage with capacity for two small cars, a storage room and a utility room. The first floor, which is at the same level as the swimming-pool and the main terrace, is also accessible by car since the driving way continues up to this floor. The main floor is distributed in three bedrooms, two bathrooms, one of them ensuite with both shower and bathtub and double basin, spacious living room with fireplace and with exit to a covered terrace surrounding the house, from where you will enjoy beautiful open views, and big kitchen with exit to a covered terrace at the same leves as the pool. An external stair lead us up to a large roof terrace with fantastic 360 degres open views, enjoying the view from the Puig Campana on the west, Sierra Bernia on the north, the bay of Altea on the east and up til Sierra Gelada in Albir on the south.
In one of the sides of the pool there is an anex building used as outdoors kitchen, with BBQ area, sink, oven and frigde. Bedides there is also a bathroom with shower and a utility room used for the pool installations. A perfect location to enjoy the sun all day long, in a quiet neighbourhood, but at the same time close to all amenities and services and only 5 minutes by car to the beach.
A house worth to be seen!
Ground floor: we go in through the terrace and we find the kitchen on the right and the living room on the left. From the living area we can go into both the bedrooms and the bathroom at the back of the room. If we go out to the terrace on the right we find an utility room and turning arround the facade the closed garaje with a storage room on one of the sides.
Main floor: we go in through a covered terrace into the kitchen and we find on the right the living room with several exits to the covered terrace surrounding the house. Across the living area on the righ we find a corridor with two bedrooms on the right, one bathroom straight ahead and a third bedroom including a bathroom ensuite on the left.
BBQ area: distributed in complete kitchen, bathroom with shower, and utility room.
Rooms:
7 rooms of which 5 bedrooms
Type:
Villa
Constructed area:
202 m2
Plot area:
753 m2
Price:
599 000 EUR
Web ref:
12476-IB724
Dotări și extra +
Calculator de credit +
Recenzii +
Recenzii (0)
★ Scrieți o recenzieNu există încă recenzii — fiți primul și împărtășiți-vă experiența.
★ Scrieți o recenzie
Anunțuri similare
-
-
-
-
-
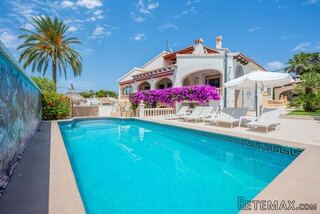 1.360.000 EUR
Villa for sale in Moraira (Pla del Mar) Costa..
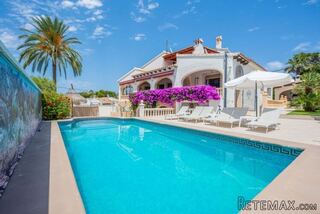 1.360.000 EUR
Villa for sale in Moraira (Pla del Mar) Costa..