
Autos und Lkw
4.150 Anzeigen
Öffnen Autos und Lkw →4.150 aktive Anzeigen
Immobilien
484.739 Anzeigen
Öffnen Immobilien →484.739 aktive Anzeigen
Maschinen und Werkzeuge
245 Anzeigen
Öffnen Maschinen und Werkzeuge →245 aktive Anzeigen
Marketplace
Landwirtschaft und Pferde10
Kunst & Künstler60
Antiquitäten12
Gesundheit und Medizin87
Kleidung66
Handys188
Hotels, Reisen und Tourismus18.415
Haustiere und Tiere1.115
Für Kinder und Babys13
Nautik und Luftfahrt24.220
Computer & Elektronik155
Dienstleistungen1.108
Bücher und Zeitschriften7
Musikinstrumente40
Jobs2.512
Haus und Garten379
Sport und Fitness105
Kontaktanzeigen7
Audio, Video, Foto57
Unterhaltung13
Alle anderen256
Passwort vergessen?
Sie haben noch kein Konto? Registrieren
Top
 Renault Captur 1.5 DCi
15.000 EUR
 Dacia Sandero 1.5 DCi
9.000 EUR
 Ford Focus 1.5 TDCi ST-Line
19.950 EUR
 Ford EcoSport 1.0
17.950 EUR
 Citroen C4 1.2 Feel
23.950 EUR
 Fiat Punto 1.3 JTD
6.950 EUR
 Volkswagen Golf R Auto 2.0 DSG
26.950 EUR
 Fiat 500 Lounge 1.2
10.950 EUR
 Korzo- poslovni prostor za trgovinu !
1.360 EUR
 Otok Krk, Vrbnik, 288.30m2, fenomenalna ku..
1.685.000 EUR
 Pula, centar - 1. kat, 2 spavaće, 2 kupaon..
320.000 EUR
 Mošćenička draga- Brseč, građevinsko zemlj..
140.000 EUR
 Privlaka, apartman S5 sa krovnom terasom/b..
520.000 EUR
 Trimer Stihl FS 90 4-mix
250 EUR
Lagos | Algarve
Standort
Europa › Portugal
Hinzugefügt am: 05.04.2017 um 23:19
Ablaufdatum: 17.02.2031 um 11:23
Seitenaufrufe: 289
Anzeigen-ID 542256
Technische Daten
Zweck
Verkauf
Baujahr
2006
Schlafzimmer
5
Beschreibung
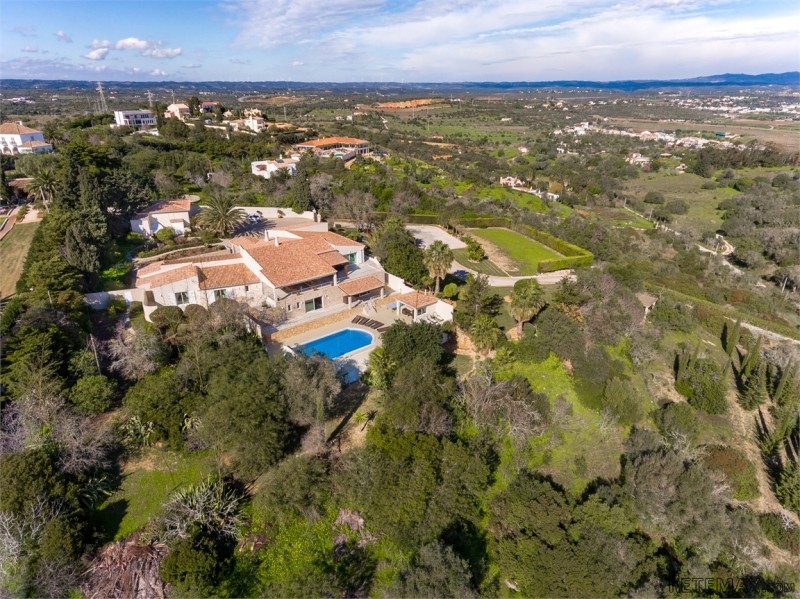
An elegant, stylish property completely remodeled in 2006 to the highest standards and choice of material. Located on a hilltop position just a few minutes from the town of Lagos, the estate enjoys wonderful sea views over Lagos and Alvor towards the coastline of Carvoeiro as well as country views towards the Monchique mountains.
The property is reached through a secure double entry system and is surrounded by well maintained, private, and mature, automatically irrigated gardens.
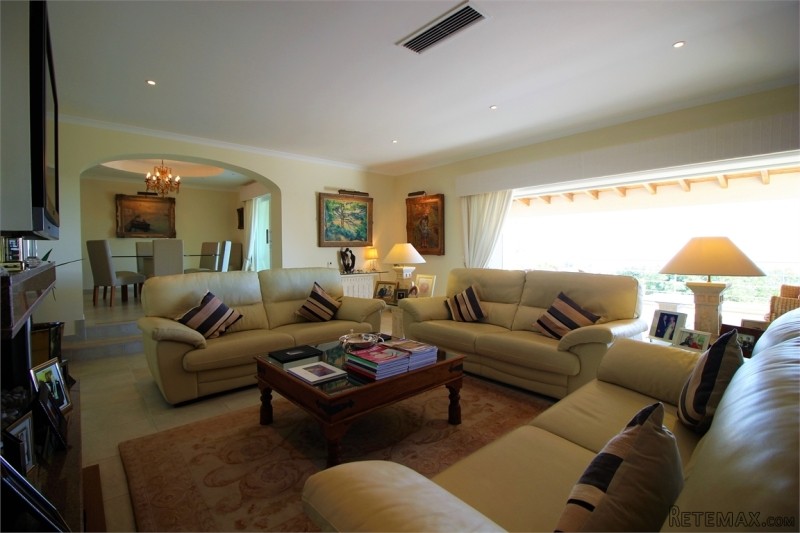
The large entrance hall with guest cloakroom opens onto a spacious and light living room with a featured fireplace. Retractable glass doors allow magnificent panoramic views of the sea both from the lounge and from the covered terrace. The open plan dining room is reached through the living room also with access to the terrace through retractable glass doors.
On the same level ,via an inner corridor there is a totally private master bedroom suite, comprising a double aspect bedroom with sea & country views, an en-suite bathroom with Jacuzzi corner bath, wet room shower & twin basins , a large custom built walk in dressing room & a security room, also used as a study.
The large Shaker style kitchen with granite worktops is fully equipped with 2 circotherm ovens, a steam oven, microwave oven,5 burner gas hob, built in coffee maker, dishwasher, 144 bottle wine fridge, and GE side by side fridge/freezer. A matching 10 seat granite table. There is also a utility room with Bosch washer /dryer
Accessed from the kitchen & master suite is the fully equipped professionally designed cinema.
There are a further four large double bedrooms, all with en-suite bathrooms and wardrobes & built in safes, two of which have access to the upper terrace.
On the lower floor there is a large fully fitted games room and bar, 2 changing rooms, shower, a fully fitted gymnasium, & a sauna,
The pool level has a double roman ended 12x6m heated swimming pool with solar powered cover. There is also an outdoor kitchen with built in 6 burner gas BBQ. Sink with H&C water & a fridge.
There is a very large double garage in the courtyard with an air conditioned wine bodega, capable of storing up to 1000 bottles.
The property is fully air conditioned & has under floor heating throughout.
Comprehensive security system including CCTV cameras monitored 24/7
The villa has a licensed borehole as well as mains water
Groundwork preparation for a tennis court has been carried out.
Built area 509.6sqm
Land area 8000sqm
5 Bedrooms all ensuite
3 further WC's (8 in all)
Lounge
Dining room
Kitchen
Utility room
Cinema
Security room/Study
Ladies & Gentlemen's separate changing rooms with separate shower.
Gymnasium
Sauna.
Bar & games room
12x6m double roman ended swimming pool with solar powered cover.
BBQ house. Fully fitted with built in gas BBQ, Fridge & sink with H&C water
Potential for staff accommodation
Large double garage
Air conditioned 1000 bottle Wine Store
Groundwork already prepared for a tennis court.
Computerised multi zone irrigation system
Security system including CCTV
Registered in the owners joint names. Not in an offshore company
Rooms:
7 rooms of which 5 bedrooms
Type:
Villa
Constructed area:
509 m2
Terrace area:
200 m2
Price:
2 450 000 EUR
Year of construction:
Renoverat 2006
Distance to the sea:
4 500 m
Plot area:
8 000 m2
Web ref:
14661-JP347
The property is reached through a secure double entry system and is surrounded by well maintained, private, and mature, automatically irrigated gardens.
The large entrance hall with guest cloakroom opens onto a spacious and light living room with a featured fireplace. Retractable glass doors allow magnificent panoramic views of the sea both from the lounge and from the covered terrace. The open plan dining room is reached through the living room also with access to the terrace through retractable glass doors.
On the same level ,via an inner corridor there is a totally private master bedroom suite, comprising a double aspect bedroom with sea & country views, an en-suite bathroom with Jacuzzi corner bath, wet room shower & twin basins , a large custom built walk in dressing room & a security room, also used as a study.
The large Shaker style kitchen with granite worktops is fully equipped with 2 circotherm ovens, a steam oven, microwave oven,5 burner gas hob, built in coffee maker, dishwasher, 144 bottle wine fridge, and GE side by side fridge/freezer. A matching 10 seat granite table. There is also a utility room with Bosch washer /dryer
Accessed from the kitchen & master suite is the fully equipped professionally designed cinema.
There are a further four large double bedrooms, all with en-suite bathrooms and wardrobes & built in safes, two of which have access to the upper terrace.
On the lower floor there is a large fully fitted games room and bar, 2 changing rooms, shower, a fully fitted gymnasium, & a sauna,
The pool level has a double roman ended 12x6m heated swimming pool with solar powered cover. There is also an outdoor kitchen with built in 6 burner gas BBQ. Sink with H&C water & a fridge.
There is a very large double garage in the courtyard with an air conditioned wine bodega, capable of storing up to 1000 bottles.
The property is fully air conditioned & has under floor heating throughout.
Comprehensive security system including CCTV cameras monitored 24/7
The villa has a licensed borehole as well as mains water
Groundwork preparation for a tennis court has been carried out.
Built area 509.6sqm
Land area 8000sqm
5 Bedrooms all ensuite
3 further WC's (8 in all)
Lounge
Dining room
Kitchen
Utility room
Cinema
Security room/Study
Ladies & Gentlemen's separate changing rooms with separate shower.
Gymnasium
Sauna.
Bar & games room
12x6m double roman ended swimming pool with solar powered cover.
BBQ house. Fully fitted with built in gas BBQ, Fridge & sink with H&C water
Potential for staff accommodation
Large double garage
Air conditioned 1000 bottle Wine Store
Groundwork already prepared for a tennis court.
Computerised multi zone irrigation system
Security system including CCTV
Registered in the owners joint names. Not in an offshore company
Rooms:
7 rooms of which 5 bedrooms
Type:
Villa
Constructed area:
509 m2
Terrace area:
200 m2
Price:
2 450 000 EUR
Year of construction:
Renoverat 2006
Distance to the sea:
4 500 m
Plot area:
8 000 m2
Web ref:
14661-JP347
Ausstattung und Extras +
Kreditrechner +
Bewertungen +
Bewertungen (0)
★ Bewertung schreibenNoch keine Bewertungen — teilen Sie als Erster Ihre Erfahrung.
★ Bewertung schreiben
Ähnliche Anzeigen
-

-


-


-


-
 1.360.000 EUR
Villa for sale in Moraira (Pla del Mar) Costa..
 1.360.000 EUR
Villa for sale in Moraira (Pla del Mar) Costa..