
Autoturisme și camioane
4.150 anunțuri
Deschideți Autoturisme și camioane →4.150 anunțuri active
Autoturisme4.021
Piese pentru autoturisme51
Motociclete și mopede35
Piese pentru motociclete3
Camioane10
Piese pentru camioane2
Vehicule comerciale11
Piese pentru vehicule comerciale0
Autorulote4
Echipamente pentru autoturisme5
Vehicule de epocă5
Echipamente pentru motociclete0
Echipamente pentru camioane0
Echipamente pentru vehicule comerciale0
Servicii și magazine2
Schimb/Caut1
Imobiliare
484.743 anunțuri
Deschideți Imobiliare →484.743 anunțuri active
Utilaje și scule
245 anunțuri
Deschideți Utilaje și scule →245 anunțuri active
Marketplace
Fermă și cai10
Artă și artiști60
Antichități12
Sănătate și medicină87
Îmbrăcăminte și confecții66
Telefoane mobile188
Hoteluri, călătorii, turism18.415
Animale de companie și alte animale1.118
Pentru copii și bebeluși13
Nautică și aviație24.220
Calculatoare și electronice155
Servicii1.107
Cărți și reviste7
Instrumente muzicale40
Locuri de muncă2.512
Casă și grădină379
Sport și fitness105
Matrimoniale7
Audio, video, foto57
Divertisment13
Toate celelalte256
Ați uitat parola?
Nu aveți cont? Înregistrare
Top
 60' Hatteras 60 Motor Yacht 2009
1.059.500 EUR
 50' Viking 50 Motoryacht 1991
128.800 EUR
 23' Polar 2300 Walkaround 2005
27.800 EUR
 48' Fountain 48 Express Cruiser 2007
389.700 EUR
 88' Broward Raised Pilot House 1999
1.159.200 EUR
 39' Beneteau 393 2002
93.100 EUR
 34' Hatteras 34 Sportfish 1961
12.400 EUR
 28' Sea Ray 280 Sundancer 1990
15.700 EUR
 38' Duffy 38 2003
331.600 EUR
 33' Regal 3300 Bowrider 2018
 23' Pursuit 235 Dual Console 2018
 55' Viking 55 Convertible 2013
1.745.100 EUR
 50' Sunseeker Manhattan 50 2006
414.700 EUR
 44' Carver 43 Super Sport 2007
231.800 EUR
Lake View House
Locație
Italia
Data publicării: 13.04.2015 la 21:58
Data expirării: 27.06.2031 la 12:58
Număr de vizualizări: 149
ID anunț 73013
Date tehnice
Destinație
Vânzare
Suprafață locuibilă
180 m²
Dormitoare
2
Descriere
ITALY, UMBIA, PERUGIA, PASSIGANO SUL TRASIMENO
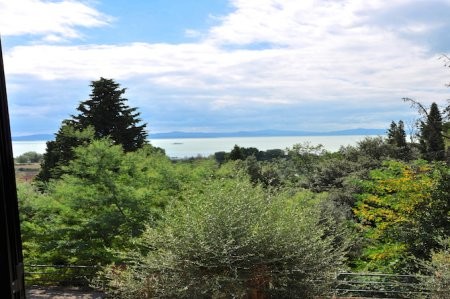
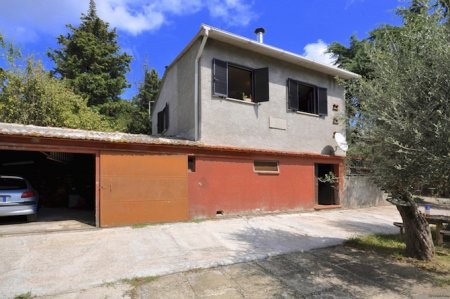
Nestling in the prestigious hills with extensive views over Lake Trasimeno is this house measuring about 180 square meters, set in approximately 2000 sqm of land.
The privileged position of this property, with its panoramic views enable the mind to fully comprehend the enormity of the restructuring project. Not only of the existing property but also of the reclamation of additional area totalling over 280 square meters and 70 square meters of terraced porch.
The project for the house is in keeping with the style and ambience of the properties typical of the area and can be built with typical materials and elements of the area such as: typical stone masonry and bricks, roof made of cedar wood, aged eave tiles and Roman terracotta roof tiles.
There is a possibility to build a swimming pool, a conservatory, sheds and annexes.
The price is for the property as is at present.
It is necessary to create a private access road to the property, which at the moment uses the road of the adjacent property. The current owner of the property has already applied for the permit, however, costs relating to the actual creation of the road will be for the new owner.
Type: Villa on two levels; approximately 180 square meters.
Land: Approximately 2000 square meters.
Garage: Private ground floor.
Layout:
Ground floor:
Garages / Storage,
Two wells;
First Floor:
Large living room with kitchenette,
Hallway,
Two bedrooms,
Bathroom.
Layout of Building Projects:
Ground floor:
Garage,
Well,
Central heating equipment,
Living room with kitchenette,
Bedroom with en suite bathroom;
First Floor:
Large living room with kitchenette and fireplace,
Hallway,
Three bedrooms, one with ensuite bathroom,
Bathroom.
Energy rating existing building: F
Nestling in the prestigious hills with extensive views over Lake Trasimeno is this house measuring about 180 square meters, set in approximately 2000 sqm of land.
The privileged position of this property, with its panoramic views enable the mind to fully comprehend the enormity of the restructuring project. Not only of the existing property but also of the reclamation of additional area totalling over 280 square meters and 70 square meters of terraced porch.
The project for the house is in keeping with the style and ambience of the properties typical of the area and can be built with typical materials and elements of the area such as: typical stone masonry and bricks, roof made of cedar wood, aged eave tiles and Roman terracotta roof tiles.
There is a possibility to build a swimming pool, a conservatory, sheds and annexes.
The price is for the property as is at present.
It is necessary to create a private access road to the property, which at the moment uses the road of the adjacent property. The current owner of the property has already applied for the permit, however, costs relating to the actual creation of the road will be for the new owner.
Type: Villa on two levels; approximately 180 square meters.
Land: Approximately 2000 square meters.
Garage: Private ground floor.
Layout:
Ground floor:
Garages / Storage,
Two wells;
First Floor:
Large living room with kitchenette,
Hallway,
Two bedrooms,
Bathroom.
Layout of Building Projects:
Ground floor:
Garage,
Well,
Central heating equipment,
Living room with kitchenette,
Bedroom with en suite bathroom;
First Floor:
Large living room with kitchenette and fireplace,
Hallway,
Three bedrooms, one with ensuite bathroom,
Bathroom.
Energy rating existing building: F
Dotări și extra +
Calculator de credit +
Recenzii +
Recenzii (0)
★ Scrieți o recenzieNu există încă recenzii — fiți primul și împărtășiți-vă experiența.
★ Scrieți o recenzie
Anunțuri similare
-
 230.000 EUR
NA PRODAJU! Kuća Stepojevac kod Lazarevca
-
 113.000 EUR
Prizemna kuća modernog izgleda Velika Kladuša
 130.000 EUR
Na prodaju kuća i plac Vlasotince-Šišava
-
 150.000 EUR
Luksuzna kuća na samoj Drini
 110.000 EUR
Kuća u blizini rijeke Une Srbljani
-

 110.000 EUR
Na prodaju kuca u Lazarevcu
-
 62.000 EUR
Prodaje se kuća u Magliću-Bački Petrovac
 72.500 EUR
Na prodaju kuca u Sremskoj Mitrovici