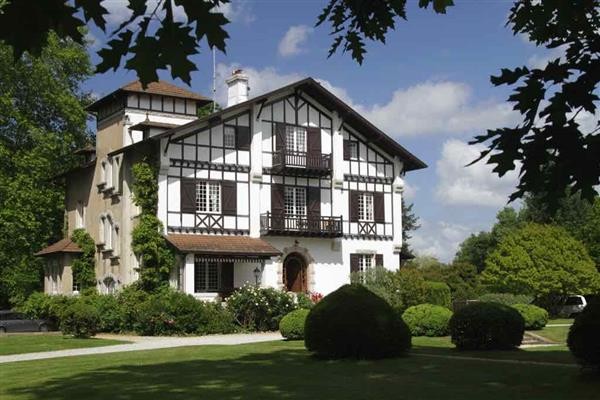
Located just a short distance from France's west coast and in Europe's largest pine forest, this property is the ultimate commercial lifestyle investment. It is ideally set up to offer prestige holiday rentals, or as a B&B, or as an outdoor activity centre. Readily accessible are some stunning sandy beaches stretching 160kms, inland lakes that are perfect for sailing, and an extensive network of cycling and walking trails to list just a few of the amenities on the doorstep.
The accommodation compromises of a manoire dating back to the early 1900's, now offering ten bedroom suites, fabulous reception rooms, and extensive storage and utility space. Located discreetly to the flank is a further three-bedroomed cottage - ideal for staff / owner-operators. The property is complemented by superb outdoor facilities - a large 15x7m heated pool, a hot-tub, poolside bar and dining terrace and a tennis court with hard surface. It has been the subject of a rolling investment programme, and now boasts high quality accommodation and facilities throughout. There is scope to acquire it fully furnished. (reference: R000296)
MANOIRE 10 bedrooms, 545 sqms
Large and voluminous, with high ceilings and a wonderful sense of grace and elegance, the main house numbers ten bedrooms (the majority of which are ensuite) over three floors. Parquet floors and original cornicing.
In addition to these, the cellars are full height and cover the entire footprint of the house. They are currently used as garaging, storage and utility space.
ENTRANCE HALL 7.97m (26'2") x 5.02m (16'6")
The main door opens directly into the Entrance Hall which doubles up as the main reception room. From here there is access to the other principal reception rooms and the stairs.
Dining Room 5.12m (16'10") x 4.98m (16'4")
Conveniently located just off the kitchen and the Entrance Hall, the Dining Room is already a good size. Additional expansion is possible into the rear lobby and the Small Salon to the side.
SMALL SALON 5.16m (16'11") x 4.98m (16'4")
Currently used as a TV Room. With large window to the west and double doors opening back onto the Entrance Hall.
BILLIARD ROOM 4.98m (16'4") x 3.70m (12'2")
Windows to south and east, bifurcating fireplace.
PROFESSIONAL KITCHEN 4.98m (16'4") x 4.00m (13'1")
Kitted out with professional catering equipment.
PANTRY 2.73m (8'11") x 2.20m (7'3")
OFFICE 4.00m (13'1") x 3.09m (10'1") to the front elevation
GUEST WC
STAIRWELL
Running from top to bottom, the staircase befits the property - oak and magnificent.
FIRST FLOOR - LANDING 5.04m (16'6") x 3.01m (9'11")
With inner and outer landings. There is a doorway between the inner landing and the lobby off Bedroom 3 that has since been blocked up that could be opened up once again should one want to access Bedroom 3 directly once again.
BEDROOM 1 4.98m (16'4") x 4.50m (14'9")
Windows to the west and North elevations, fireplace, door to:
ENSUITE SHOWER ROOM TO BED 1
With shower, wash hand basin and WC
BEDROOM 2 4.89m (16'1") x 4.47m (14'8")
Window to the rear of the property, and door onto a large covered balcony.
Door to:
ENSUITE SHOWER ROOM 2.37m (7'9") x 1.44m (4'9")
With shower, wash hand basin and WC
BALCONY OFF BEDROOM 2 4.98m (16'4") x 4.00m (13'1")
The covered roof terrace is open to north and east elevations, perfect from which to enjoy the sunsets.
BEDROOM 3 4.00m (13'1") x 3.09m (10'1")
Windows to west and south (the front of the property). It also benefits from a separate DRESSING ROOM
BATHROOM TO BEDROOMS 3 & 4
Shared between bedrooms 3&$, the bathroom comprises bath, shower and wash hand basin. There is a separate WC.
BEDROOM 4 4.93m (16'2") x 4.86m (15'11")
Accessed through wonderful double doors off the Inner Landing, a second pair of Frnech doors open onto a private balcony that overlooks the front garden (Pictured).
BEDROOM 5 5.01m (16'5") x 4.06m (13'4")
With windows to the south and west.
SHOWER TO BEDROOM 5
With shower, wash hand basin and WC
SECOND FLOOR - LANDING
Again, inner and outer landings provide access to all of the bedrooms on this floor, plus the
SAUNA
BEDROOM 6
Fireplace, window to rear, door to:
ENSUITE SHOWER ROOM 2.37m (7'9") x 1.44m (4'9")
BEDROOM 7 4.08m (13'5") max x 3.80m (12'6")
Set into the eaves, with fitted shelves below. Windows to east and south.
BATHROOM TO BEDROOM 7 2.79m (9'2") x 2.69m (8'10")
With bath, shower, wash hand basin. There is a separate WC.
BEDROOM 8 5.00m (16'5") x 4.97m (16'4")
Accessed via double doors off the landing, with double French doors to a balcony to the front elevation. There is a wash hand basin in the room. Door to
ENSUITE SHOWER ROOM
With shower and WC.
BEDROOM 9
Set into the eaves, with windows to south and west. The SHOWER ROOM is cleverly built into the room, screened with a low wall of glass bricks, offering shower, WC and wash hand basin.
In addition to these, there is a further BEDROOM 10 4.98m (16'4") x 4.44m (14'7") including ensuite that was used as a store room at the time that the photography was undertaken.
GUEST / GUARDIANS' COTTAGE 85 sqms, 2 bedrooms
Located discreetly to the flank of the manoir is the Cottage offering two bedrooms, an open plan living room / kitchen and a family bathroom. If the intention is to run the property commercially, this cottage is the ideal owner's house / staff accommodation. Conversly, if you are looking for a large and well-appointed home, the cottage is ideal for guests.
GARDENS 2.7 ha
The property is approached via the drive which passes through a copse of trees before opening out to an expanse of formal garden.
SWIMMING POOL 15m x 7m, heated
The large swimming pool is fenced, and the surround in part terraced, part grassed, with ample of space for recliners. It is heated by means of a heat pump, and now has a new glass fibre liner as well as a new 3HP swim trainer, electric roller cover and LED underwater light system.
HOT TUB
Located within the pool enclosure is a hot-tub, which accommodates XX people.
POOLSIDE BAR AND TERRACE
Located just off the pool terrace, the poolside bar is fully equipped with electricity and water, with the fridges and food preparation equipment required to provide refreshments and light snacks. There is ample shaded terrace for tables and chairs etc.
TENNIS COURT
Fully renovated in 2013 to offer a dressed hard surface, the tennis court is fully fenced. It is located discreetly behind the property.
LOCAL AREA
The property is only a short walk from beautiful fresh water lakes, less than ten minutes from wonderful ocean beaches (Soustons, Vieux-Boucau, Hossegor and Moliets), twelve golf courses including three of world class standard (voted in the Worlds Top 50 golf courses) are within fifteen minutes, twenty minutes from the spa town of Dax, famous for its Hydrotherapy, thirty minutes from Biarritz and Bayonne with their superb shops and just forty minutes from the Pyrenees and Spain.
Like most of the south west coast, Soustons is something of an outdoor playground, with an endless choice of activities from surfing to sailing, cycling, walking, kayaking, go-karting, sightseeing and much more.

 60' Hatteras 60 Motor Yacht 2009
 50' Viking 50 Motoryacht 1991
 23' Polar 2300 Walkaround 2005
 48' Fountain 48 Express Cruiser 2007
 88' Broward Raised Pilot House 1999
 39' Beneteau 393 2002
 34' Hatteras 34 Sportfish 1961
 28' Sea Ray 280 Sundancer 1990
 38' Duffy 38 2003
 33' Regal 3300 Bowrider 2018
 23' Pursuit 235 Dual Console 2018
 55' Viking 55 Convertible 2013
 50' Sunseeker Manhattan 50 2006
 44' Carver 43 Super Sport 2007