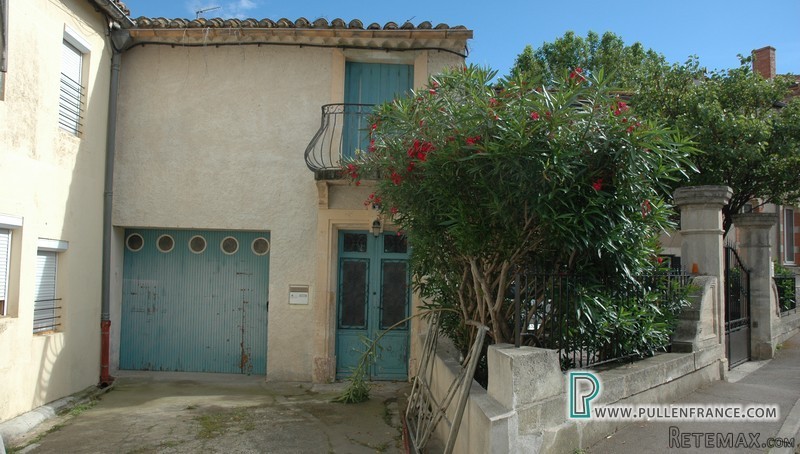
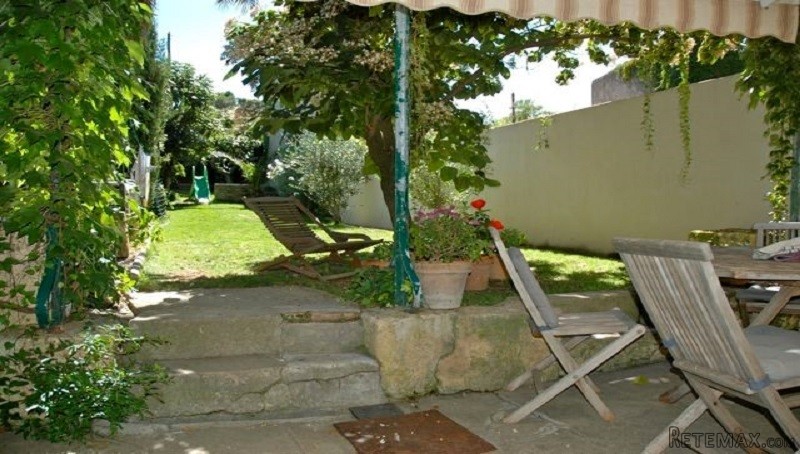
Large village house, offering 168m2 of habitable space comprising 4 bedrooms, garage of 100m2, large convertible attic, secluded garden of around 300m2 capable of taking a pool, and off street parking. The house is an interesting mix of original and modern features, ready to move into, but also with the potential for creating more habitable space in the attic
Interior
Ground Floor:
Hall of 26m2 with original flooring
Living room of 22m2 with exposed beams and large sliding glazed doors onto terrace and garden
Kitchen of 17m2 with high and low units, exposed beams and wall and French doors opening onto terrace
Garage of around 100m2 with boiler and water softener
1st Floor:
Hall of 22m2
Bedroom 1 of 20m2 with balcony overlooking the garden
Bedroom 2 of 13m2
Bedroom 3 of 15m2
Bedroom 4 of 18.6m2 with dressing room of 3.5m2 (with water connection, so can be converted into en-suite shower room)
Bathroom of 11m2 with corner bath, walk in shower and hand basin
WC of 2m2
Dressing room of 2m2
2nd Floor:
Convertible attic of around 150m2 with mezzanine floor
Exterior
Secluded garden of around 300m2 with shaded terrace, indigenous plants and trees. Also accessible by a small back street.
Courtyard/parking at the front of around 37m2
Location
Lively village with all commerce including 3 restaurants, cafe, bakery, etc. -15 minutes from Narbonne, 45 minutes from airports at Beziers, Carcassonne and Perpignan, and 35 minutes to beaches

 Mitsubishi Space Star
 Novi Vinodolski, 1s+db, balkon, pogled
 Izdajem smestaj za radnike Jarkovci-Indjij..
 Buick
 Istra – 12.233 m² prostrano zemljište, mir..
 Cancelada, Marbella-Estepona, , 4..
 Empfangsmitarbeiter (m/w)
 63' Marquis 2013
 93' Custom 93' Fast Ferry 2011
 103' Custom Fast Catamaran Ferry 2002
 341' Custom Geared RoRo Cargo Ships 1..
 33' Cobalt 336 2013
 36' Nor-Tech 3600 Supercat 2005
 68' Symbol 2005