
Voitures et camions
4.150 annonces
Ouvrir Voitures et camions →4.150 annonces actives
Voitures4.021
Pièces pour voitures51
Motos et cyclomoteurs35
Pièces pour motos3
Camions10
Pièces pour camions2
Véhicules utilitaires11
Pièces pour véhicules utilitaires0
Camping-cars4
Équipement pour voitures5
Véhicules de collection5
Équipement pour motos0
Équipement pour camions0
Équipement pour véhicules utilitaires0
Services et magasins2
Échange/Recherche1
Immobilier
484.743 annonces
Ouvrir Immobilier →484.743 annonces actives
Terrains à bâtir26.694
Terrains agricoles766
Locaux commerciaux19.650
Maisons préfabriquées36
Appartements70.689
Maisons184.820
Garages et parkings221
Chambres115
Appartements82.280
Maisons de vacances1.936
Hôtels784
Villas77.505
Restaurants124
Autres18.249
Hôpitaux, bureaux de poste3
Fermes et terrains871
Machines et outils
246 annonces
Ouvrir Machines et outils →246 annonces actives
Marketplace
Ferme et chevaux10
Art et artistes60
Antiquités12
Santé et médecine87
Vêtements et habillement66
Téléphones mobiles188
Hôtels, voyages, tourisme18.415
Animaux de compagnie et autres animaux1.118
Pour enfants et bébés13
Nautisme et aviation24.220
Ordinateurs et électronique155
Services1.108
Livres et magazines7
Instruments de musique40
Emploi2.512
Maison et jardin379
Sports et fitness105
Rencontres7
Audio, vidéo, photo57
Divertissement13
Tous les autres256
Mot de passe oublié ?
Vous n'avez pas de compte ? S'inscrire
Top
 50' Marquis 500 Sport Coupe 2009
515.200 EUR
 70' Azimut 70 Flybridge Trade In 2010
1.287.200 EUR
 70' Elliott Custom Luxury Sports Fish..
245.100 EUR
 65' Bering Pilothouse 2013
1.657.800 EUR
 30' Regal 30 Express 2015
91.400 EUR
 22' Robalo R227 Dual Console 2018
 62' Prestige 620 Flybridge 2014
909.900 EUR
 74' Ocean Alexander 74 Open Flybridge..
1.910.500 EUR
 90' Custom Boundless 2009
573.400 EUR
 85' Aicon Flybridge 2006
2.659.200 EUR
 44' Leopard 44 2014
394.700 EUR
 55' Cape Horn Yachts 55 2000
498.600 EUR
 Višnjan, imanje za obnovu s pogledom na mo..
215.000 EUR
 Kuća Žbandaj, 3 spavaće sobe i bazen
275.000 EUR
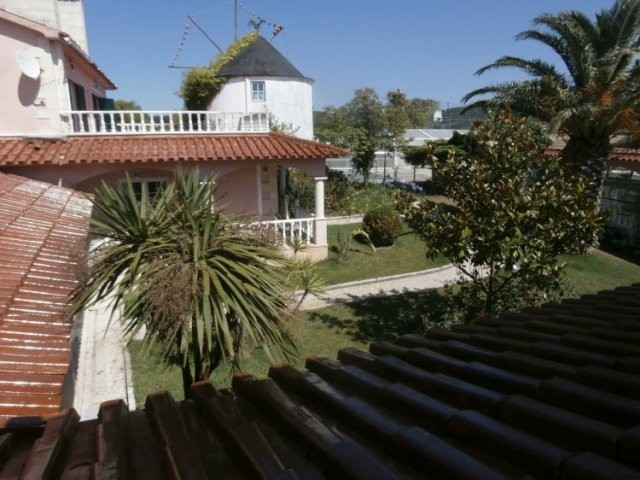
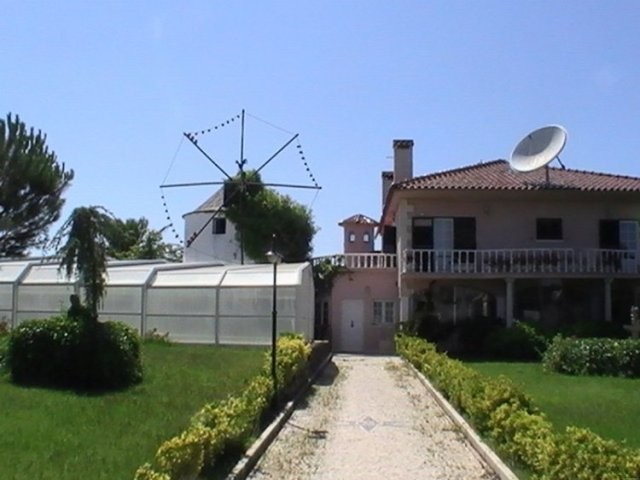
Large Country House Silver Coast..
Localisation
Europe › Portugal
Date d'ajout: 13.04.2015 à 21:58
Date d'expiration: 27.06.2031 à 12:58
Nombre de vues: 198
ID de l'annonce 57892
Caractéristiques techniques
Destination
Vente
Surface habitable
37.000 m²
Chambres
7
Statut
Disponible
Salles de bain
7
Description
View larger photo
Welcome to this exclusive and unique property offering a myriad of living options, business opportunities and investment possibilities.
In brief the property is set on 3.7 hectares +/- and incorporates a rambling 7 bedroom, 7 bathroom villa with a tower and windmill incorporated into the design, a massive dining room that will seat 50 people easily, a summer kitchen with BBQ and bread oven,
...More
a games room, dance/music room adjacent to the bar. Several terraces and patio areas and a beautifully landscaped courtyard garden. There is a garage area that will accommodate multiple cars.
There is also a fully fitted function facility which will cater to events of up to 400 (seated). Incorporated into this facility is a large professional and fully fitted kitchen with all appropriate work stations in addition to two very large cooler fridges. Bathrooms are fitted and parking is catered for.
On the property itself is a basic 9 hole golf course that needs a little updating, several ponds with swans and ducks, an array of beautiful statues and pagodas imported from Indonesia and China. There is a separate trades entrance for delivery to the function hall in addition to a gated access to the house and separate entrance to the function hall.
In detail the property is as follows:
Enter the property through two double metal gates. Parking area is immediately to the right and will accommodate multiple cars, vans or trucks. To the left is a landscaped area with paths incorporating a swan pond a bridge several statues. To the right again are another set of double iron gates giving access to the main house.
As you go through these gates there is a paved path to the house with landscaped gardens on either side and to the left a large in-ground covered swimming pool that has a retractable roof.
You enter the property immediately into the spacious entrance hall that leads off to the kitchen, the sitting room, a glassed breakfast room which runs the front of the house and stairs up to the second level.
The kitchen is fitted with a range of base and wall mounted units with an eye level oven and inset hob with extractor hood over. All appliances including a fridge/freezer and dishwasher are included in the sale.
The sitting room has two sets of double doors which lead to the courtyard garden and an attractive corner fireplace with inset woodstove. From the sitting room are arched multi panelled glass doors which lead into the dining room. The dining room has a window overlooking the inner courtyard and a second door off to the inner hallway.
From this hallway are two double bedrooms with wood floors, rosettes and chandeliers which are to remain. Also on this level is a full family bathroom with large corner bath, inset sink, toilet and bidet.
Stairs lead from the entrance hall to the upper level which has a large sitting/living room with French doors to the front and side offering far reaching views over the property and adjoining countryside. Also incorporate into this room are a bar area and a wood burning fireplace.
There are then three additional bedrooms on this level with the master bedroom having French doors to the balcony overlooking the garden. All bedrooms have wood floors and two have doors out to the balcony overlooking the garden.
There is an additional bathroom on this level.
Once downstairs there is a hall that leads to stairs leading to a large summer kitchen which incorporates a built in barbeque and bread oven area, double stone sinks and an inset stainless steel single sink. The windows are large and over views over the countryside and the to front a glass panel wall that gives onto the inner courtyard.
From this kitchen is a door which leads to the formal dining room. This room will seat 50 guests comfortably. The focus of this room is the huge walk in fireplace at the head of the room where you could easily cater for a hog roast or simply enjoy a large blazing fire. Leading from the dining room is a bathroom with inset sink, toilet and bidet.
There is a further door off to a lighted bar with seated area. Off the bar is a door which leads to a large square room with tiled flooring. The room has four sets of French doors leading to the garden in addition to two sets of double windows. This room is presently used as a party room with a raised platform for a band and strobe lighting installed. There is a further door off to a bathroom.
From the bar area are steps up to the tower room areas which incorporates two more bedrooms and an additional full bathroom. There is a further large room on this level which would be ideal to use as a study/library/office. On this level also is a door which opens onto a terraced area which gives far reaching views over the property and adjoining countryside and also the inner courtyard.
From the terrace is a door which leads to an additional room which is presently used as a games room.
Incorporated into the main building is an old Portuguese windmill and a tower with a viewing area.
To the exterior.
The entire property consists of 3.7 hectares +/-.
On the property is a large event hall that will accommodate 400 guests seated and would make an ideal and beautiful venue for weddings, corporate functions, private functions. The venue has a very large and well fitted professional kitchen with all necessary preparation areas. There is also a separate area that house two large walk-in coolers. The hall has ladies and gents toilets. The views from the hall are far reaching and the grounds themselves would offer lovely photographic opportunities for weddings and special events.
There is a roughed out 9 hole golf course on the property, however this would need some work to bring it back to being totally playable.
There are several ponds and water features on the property along with a enviable array of statues, benches, stonework, including a open pagoda with stone table and seating that fronts onto a waterfall. Further down the property is a large pagoda which offers fabulous opportunity to soak up the view and also again ideal for photographs.
There are three entrances to the property - one leading to the main house, another which has a beautifully decorative entrance for the venue building and another at the bottom of the property for trade deliveries.
There is parking available for the hall and for the main house, the parking for the main house will accommodate multiple vehicles. Less
Welcome to this exclusive and unique property offering a myriad of living options, business opportunities and investment possibilities.
In brief the property is set on 3.7 hectares +/- and incorporates a rambling 7 bedroom, 7 bathroom villa with a tower and windmill incorporated into the design, a massive dining room that will seat 50 people easily, a summer kitchen with BBQ and bread oven,
...More
a games room, dance/music room adjacent to the bar. Several terraces and patio areas and a beautifully landscaped courtyard garden. There is a garage area that will accommodate multiple cars.
There is also a fully fitted function facility which will cater to events of up to 400 (seated). Incorporated into this facility is a large professional and fully fitted kitchen with all appropriate work stations in addition to two very large cooler fridges. Bathrooms are fitted and parking is catered for.
On the property itself is a basic 9 hole golf course that needs a little updating, several ponds with swans and ducks, an array of beautiful statues and pagodas imported from Indonesia and China. There is a separate trades entrance for delivery to the function hall in addition to a gated access to the house and separate entrance to the function hall.
In detail the property is as follows:
Enter the property through two double metal gates. Parking area is immediately to the right and will accommodate multiple cars, vans or trucks. To the left is a landscaped area with paths incorporating a swan pond a bridge several statues. To the right again are another set of double iron gates giving access to the main house.
As you go through these gates there is a paved path to the house with landscaped gardens on either side and to the left a large in-ground covered swimming pool that has a retractable roof.
You enter the property immediately into the spacious entrance hall that leads off to the kitchen, the sitting room, a glassed breakfast room which runs the front of the house and stairs up to the second level.
The kitchen is fitted with a range of base and wall mounted units with an eye level oven and inset hob with extractor hood over. All appliances including a fridge/freezer and dishwasher are included in the sale.
The sitting room has two sets of double doors which lead to the courtyard garden and an attractive corner fireplace with inset woodstove. From the sitting room are arched multi panelled glass doors which lead into the dining room. The dining room has a window overlooking the inner courtyard and a second door off to the inner hallway.
From this hallway are two double bedrooms with wood floors, rosettes and chandeliers which are to remain. Also on this level is a full family bathroom with large corner bath, inset sink, toilet and bidet.
Stairs lead from the entrance hall to the upper level which has a large sitting/living room with French doors to the front and side offering far reaching views over the property and adjoining countryside. Also incorporate into this room are a bar area and a wood burning fireplace.
There are then three additional bedrooms on this level with the master bedroom having French doors to the balcony overlooking the garden. All bedrooms have wood floors and two have doors out to the balcony overlooking the garden.
There is an additional bathroom on this level.
Once downstairs there is a hall that leads to stairs leading to a large summer kitchen which incorporates a built in barbeque and bread oven area, double stone sinks and an inset stainless steel single sink. The windows are large and over views over the countryside and the to front a glass panel wall that gives onto the inner courtyard.
From this kitchen is a door which leads to the formal dining room. This room will seat 50 guests comfortably. The focus of this room is the huge walk in fireplace at the head of the room where you could easily cater for a hog roast or simply enjoy a large blazing fire. Leading from the dining room is a bathroom with inset sink, toilet and bidet.
There is a further door off to a lighted bar with seated area. Off the bar is a door which leads to a large square room with tiled flooring. The room has four sets of French doors leading to the garden in addition to two sets of double windows. This room is presently used as a party room with a raised platform for a band and strobe lighting installed. There is a further door off to a bathroom.
From the bar area are steps up to the tower room areas which incorporates two more bedrooms and an additional full bathroom. There is a further large room on this level which would be ideal to use as a study/library/office. On this level also is a door which opens onto a terraced area which gives far reaching views over the property and adjoining countryside and also the inner courtyard.
From the terrace is a door which leads to an additional room which is presently used as a games room.
Incorporated into the main building is an old Portuguese windmill and a tower with a viewing area.
To the exterior.
The entire property consists of 3.7 hectares +/-.
On the property is a large event hall that will accommodate 400 guests seated and would make an ideal and beautiful venue for weddings, corporate functions, private functions. The venue has a very large and well fitted professional kitchen with all necessary preparation areas. There is also a separate area that house two large walk-in coolers. The hall has ladies and gents toilets. The views from the hall are far reaching and the grounds themselves would offer lovely photographic opportunities for weddings and special events.
There is a roughed out 9 hole golf course on the property, however this would need some work to bring it back to being totally playable.
There are several ponds and water features on the property along with a enviable array of statues, benches, stonework, including a open pagoda with stone table and seating that fronts onto a waterfall. Further down the property is a large pagoda which offers fabulous opportunity to soak up the view and also again ideal for photographs.
There are three entrances to the property - one leading to the main house, another which has a beautifully decorative entrance for the venue building and another at the bottom of the property for trade deliveries.
There is parking available for the hall and for the main house, the parking for the main house will accommodate multiple vehicles. Less
Équipements et options +
Simulateur de crédit +
Avis +
Avis (0)
★ Rédiger un avisPas encore d'avis — soyez le premier à partager votre expérience.
★ Rédiger un avis
Annonces similaires
-
 230.000 EUR
NA PRODAJU! Kuća Stepojevac kod Lazarevca
-
 113.000 EUR
Prizemna kuća modernog izgleda Velika Kladuša
 130.000 EUR
Na prodaju kuća i plac Vlasotince-Šišava
-
 150.000 EUR
Luksuzna kuća na samoj Drini
 110.000 EUR
Kuća u blizini rijeke Une Srbljani
-

 110.000 EUR
Na prodaju kuca u Lazarevcu
-
 62.000 EUR
Prodaje se kuća u Magliću-Bački Petrovac
 72.500 EUR
Na prodaju kuca u Sremskoj Mitrovici