View larger photo
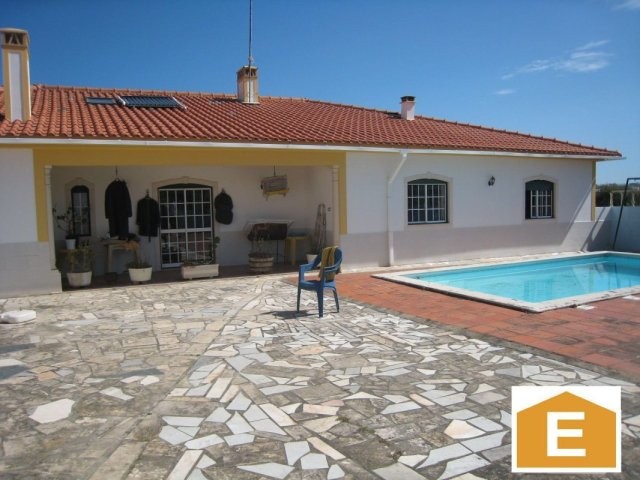
Located in a village on the outskirts of Caldas da Rainha is this very large rancher type bungalow. The house has four/five bedrooms, four bathrooms, two large living rooms, additional rooms that could be utilized as living space, bedrooms, games room, family space. There is an attic that has been fitted with a velux window and a small bathroom making this usable space.
The house sits on
...More
8000+/-m2 of land and the outside area incorporates out buildings and a garage area. There is a second entrance onto the property from the rear of the land. This part of the property has not been utilized by the present owners but would make ideal are for growing vegetables, fruit trees, etc.
In detail :....................
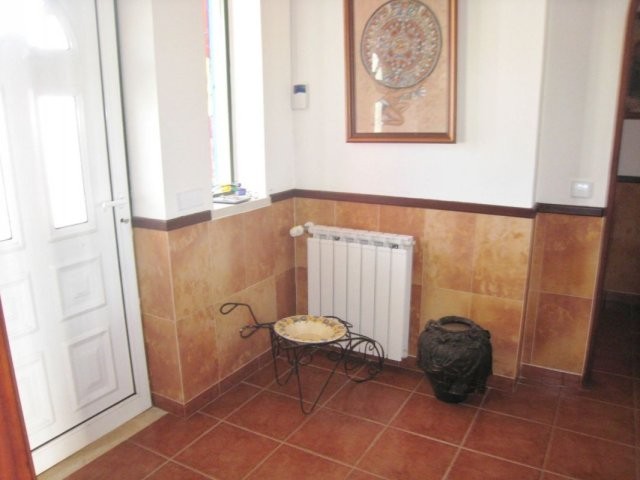
To the front of the property is a covered terrace area that is ideal for taking in the views over the countryside. Off the terrace is the front door which leads into a spacious hallway with tiled floors and double multi panelled doors off to the :....
Living room that has tiled floors with a decorative tiled surround inserted around the perimeter. In one corner is a fireplace with an insert so the heat is thrown back into the room making this an economical room to heat. There are also double patio doors to the front terrace and the rear terrace, which leads to the swimming pool area.
The kitchen has a range of base and wall units incorporating a double stainless steel sink unit and drainer with mixer tap over. There is an inset electric hob, wall oven and microwave as well as a hook up for a dishwasher. Also incorporated are some glass fronted display cabinets. To the side is a good sized dining area that will easily accommodate a dining room set. A further door leads to a large pantry/storage area that also has the pull down stairs that lead to the attic room.
The attic room is finished, has a velux window and a small bathroom so will make a good play room or a room for the teenagers.
The family bathroom features a shower, toilet and sink set into a vanity.
There is a second living room area to the front of the house. This area was originally designed to be a double garage however the owners decided to build the garage to the side of the property so this are was incorporated into the living space of the house. It has tiled floors, patio doors and a window to the front and two windows to the side. There are large built in cupboards along one wall of this area. Also incorporated is a good size woodstove that will more than adequately heat this area.
Off this area is the boiler room which houses the boiler for the hot water and the controls for the diesel heating system.
Leading on from here is a covered outside kitchen area that has a brick BBQ with sink insert. Doors lead to the garden and pool area. From this area is :.......
A very large area that is presently used as a family/summer kitchen/party/eating room. In this area is a full kitchen with a range of base and wall units with worksurfaces incorporating a stainless steel sink with tap over. There is an arge style cooker and a large open fireplace area. Leading from this is a fixed dining area and to the wall a custom painted tile design. There is a window to the side and patio doors that again lead to the patio and pool area. This area would make an ideal guest annex or rental unit as it is separate from the main house and does lead directly to the pool.
A further door leads to the games room that has a window to the side and a door off to the garage. The bedrooms are on the left side of the house and are reached by a door that leads off the main hallway into a long inner hallway.
The master bedroom is very large and has wood floors and two windows to the side. There are wood floors and built in wardrobes. The ensuite bathroom has an smaller area with a built in wardrobe and a sink set into a vanity and a further area that incorporates a bath with shower over and a toilet and bidet.
There are three additional bedrooms with wood floors, windows giving natural light and built in wardrobes.
There is a family bathroom with double sinks set into a vanity and a door off to the bath, toilet and bidet.
The owners have installed a woodstove in this hallways that gives a good level of heat to this entire area.
To the outside is a front garden that has lovely views over the adjoining countryside. A large side driveway leads to the double tandem garage and storage area. In the garage is a separate bathroom that has a sink and toilet. There is also a hook up for a shower if that is desired.
The swimming pool is incorporated into the terrace at the rear of the property and is totally private. A further gate leads to the rear that has a number of fruit trees including orange, pear, passion fruit, apple and others. Double gates lead to the majority of 8000m2 of land, however this has not been utilized by the present owners. There is a separate entrance to this area from the rear of the land. There are also a number of outbuildings on this property.
Less

 Multifunkcionalni Marketplace Retemax s ve..
 Zemljište u Barbarigi s potencijalom
 Banjole! Trosoban stan u novogradnji! 5 mi..
 Luksuzni resort s krovnim infinity bazenom..
 ŠUMA VARAŽDINSKE TOPLICE
 Marčana, Loborika, građevinsko zemljište.
 Prodajem plac Novi Sad-Veternik
 Hala 750m2 Novi Sad
 Vila Anđelina-Valjevo
 IMT 539
 Nissan Juke
 Mitsubishi Space Star
 Novi Vinodolski, 1s+db, balkon, pogled
 Izdajem smestaj za radnike Jarkovci-Indjij..