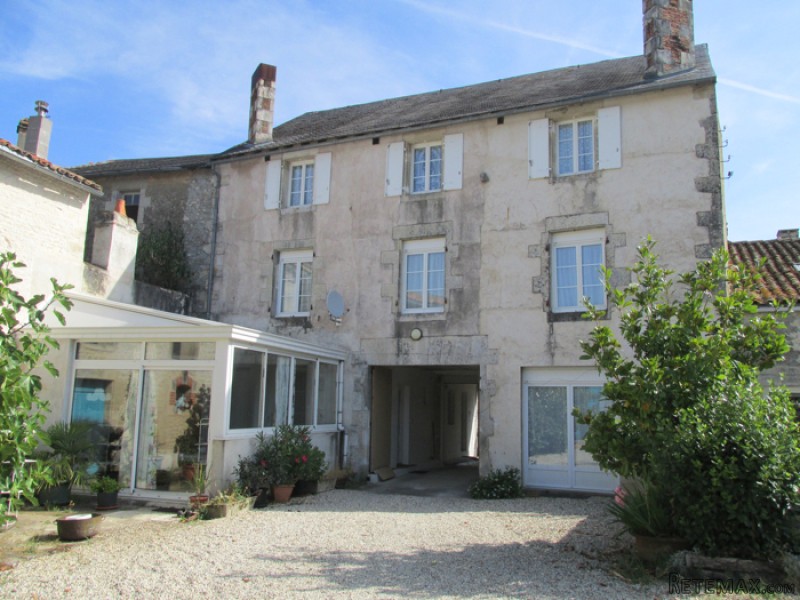
Situated in Sauze Vaussais walking distance to shops. This former coach house offers a spacious 248m2 of habitable space with potential for 383m2 if required. The accommodation comprises:
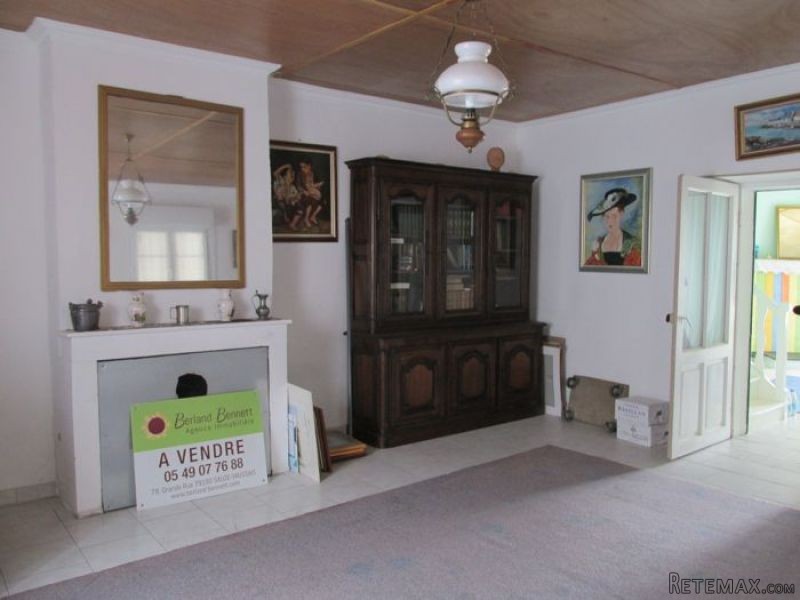
Grd floor: Kitchen 25m2 with dining area, lounge 20m2 with fireplace, traditional stone sink, tiled floor, staircase and access into the heated double glazed conservatory of 22m2. There is a WC, door to a cave and to the other side of the archway is a 2nd lounge of 27m2 with fireplace, a large study 23m2 with doors opening to the private courtyard and access down to a fabulous vaulted cave.
1st floor: landing and hallways leads to 4 spacious bedrooms 19 - 26m2, bathroom with wc and a dressing room.
2nd floor: large convertible space 135m2 with 5 double-glazed pvc windows in place.
This property benefits form double-glazing, PVC shutters, oil fired central heating, mains drainage and roofs in good condition.
Outside: Double car port, stunning former stables, boiler room, garage with an attic above.
Archway to covered area, courtyard and enclosed garden all set on 1286m2 of land.
Energy rating :
140
Gas emissions :
28

 Ремонт устройств струйной печати
 Univerzal 445
 turizam
 krmilna prikolica 8 kubična
 Traktor Hurliman XT 910.6
 FENDT 280 P
 Prskalica Blanchard 600l
 RENAULT 1151-4
 DEUTZ FAHR AGROSTAR 6.31
 GRUBER Z SEJALNICO
 POCINKANA CISTERNA ZA GNOJNICO 7000 LITR
 HURLIMANN XT 909
 KIPER PRIKOLICA 6 TON
 Traktor Case 885 xl