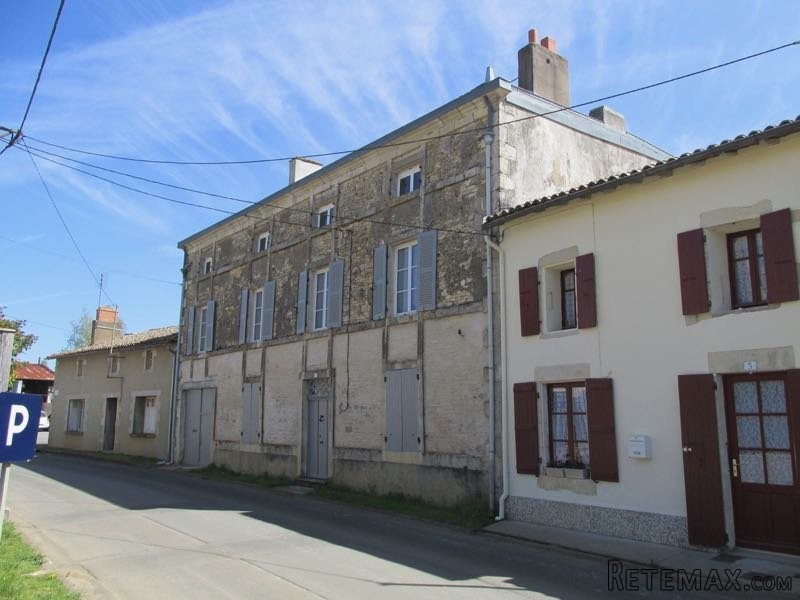
Situated in a village with a pleasant park and lake, just 4 km from the market town of Lezay, this super village house benefits from a new slate roof, wood double glazing, mains drainage and oil fired central heating. If offers a spacious 212 m2 of habitable space comprising:
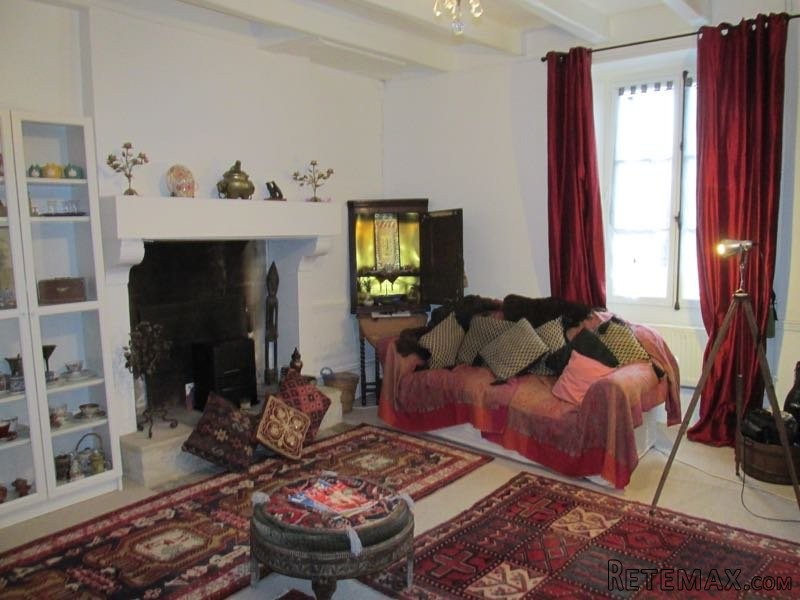
Ground floor: entrance hallway 7,5m2 with original staircase, built in wall cupboard + cloakroom with WC. Large lounge of 24m2 with open charentaise fireplace, beamed ceiling and carpet floor. Fitted kitchen of 25m2 with French doors opening to rear private courtyard and access to garage;
1st floor: Main bedroom of 24,50m2 with window to front and fireplace (currently closed). Off the bedroom is a room of 17,50m2 which acts as occasional guest room but could convert to dressing room + en-suite. 3rd bedroom of 24,5m2 and bathroom with WC of 4 m2.
2nd floor: Attic converted as a super large lounge of 59m2 with exposed trusses and 5 windows, off tis room is a 4th bedroom of 20m2 again with exposed beams.
Outside: Garage 20m2 and boiler room of 6,50m2 with oil tank and boiler.
The house has a private walled courtyard, total with property 151m2 and there is an additional
small garden of 222 m 2 across the road.
Energy rating :
111
Gas emissions :

 38' Cabo 38 Express 2008
 Zetor 8441 Proxima
 Belarus 952
 Fendt 308
 John Deere 5720
 Sport Kawasaki Zx6R
 Garten Garnitur mit 6 stapelstühlen
 Scooter Piaggio Fly 50, silver
 Audi A6 2.0 TDI
 Квартира с ремонтом ,мебелью и техникой
 Holzhäcksler Holzschredder + Zapfwelle G
 DELL VOSTRO 200 INTEL CORE 2 DUO 4GB RAM
 Munkgatan 12, Munkfors
 Jeep Wrangler