
Autos und Lkw
4.150 Anzeigen
Öffnen Autos und Lkw →4.150 aktive Anzeigen
Immobilien
484.745 Anzeigen
Öffnen Immobilien →484.745 aktive Anzeigen
Maschinen und Werkzeuge
247 Anzeigen
Öffnen Maschinen und Werkzeuge →247 aktive Anzeigen
Marketplace
Landwirtschaft und Pferde10
Kunst & Künstler60
Antiquitäten12
Gesundheit und Medizin87
Kleidung66
Handys188
Hotels, Reisen und Tourismus18.415
Haustiere und Tiere1.122
Für Kinder und Babys13
Nautik und Luftfahrt24.220
Computer & Elektronik155
Dienstleistungen1.108
Bücher und Zeitschriften7
Musikinstrumente41
Jobs2.512
Haus und Garten379
Sport und Fitness105
Kontaktanzeigen7
Audio, Video, Foto57
Unterhaltung13
Alle anderen256
Passwort vergessen?
Sie haben noch kein Konto? Registrieren
Top
 KraftfahrerCE im Nahverkehr (w/m)
 Ford F-150 F-150
31.900 EUR
 Ford Focus Focus
12.100 EUR
 72' Burger 72 Cockpit Motoryacht 1961
382.300 EUR
 Wolverine A-14-22 Processor for sale..
11.900 EUR
 Internacionalni sajam pršuta u Tinjanu, 18..
10 EUR
 Rab, Mali Palit - građevinsko zemljište 2...
498.000 EUR
 Poljoprivredno zemljište, Istra, Kavran, 3..
58.100 EUR
 26' Glacier Bay 2690 Coastal Runner 2..
62.300 EUR
 31' Chris-Craft Commander 1969
12.500 EUR
 17' Boston Whaler 170 Dauntless 2020
41.600 EUR
 70' Scorpion 70 2008
415.400 EUR
 Zetor 4945
14.725 EUR
 Vilicar daewoo b 18t
5.830 EUR
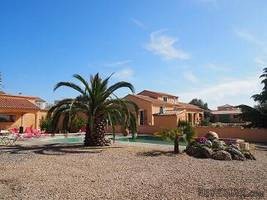
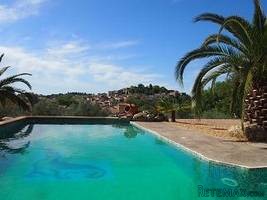
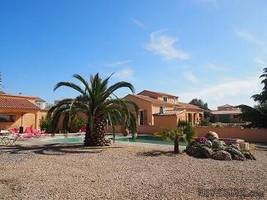
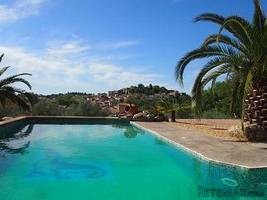
Large Villa With 180 M² On 4000 M² With..
Standort
Europa › Frankreich › Languedoc-Roussillon
Hinzugefügt am: 13.04.2015 um 16:30
Ablaufdatum: 27.06.2031 um 12:58
Seitenaufrufe: 147
Anzeigen-ID 13082
Technische Daten
Zweck
Verkauf
Beschreibung
Large villa of traditional construction (1987) on about 4000 m² of land (including a constrcuctible part of about 1000 m²) with 180 m² living space. Suprb pool with open views onto the village Circulade, equipped summer kitchen and 2 large garages of 60 m² and 140 m² that could be converted into gites. Superb location, just 1 km from a village with all shops and restaurants. A perfect nest with a beautiful californian pool and nicely landscaped garden. A must see.
Property features:
Swimming pool
Commercial
Immediately habitable
Reduced price
Includes one or more Gites
Property Details:
Large villa with 180 m² on 4000 m² with outbuildings, buildable land, pool and super open views.
Medieval village with all shops, cafes, primary and secondary schools, 15 minutes from Beziers, 25 minutes from the motorway and 30 minutes from the coast.
Large villa of traditional construction (1987) on about 4000 m² of land (including a constrcuctible part of about 1000 m²) with 180 m² living space. Suprb pool with open views onto the village Circulade, equipped summer kitchen and 2 large garages of 60 m² and 140 m² that could be converted into gites. Superb location, just 1 km from a village with all shops and restaurants. A perfect nest with a beautiful californian pool and nicely landscaped garden. A must see.
Ground = Lounge/living room of 42.5 m² with fireplace + equipped kitchen of 11 m² (upper and lower units, extractor fan, induction/gas hob, electrical oven, micro-wave, fridge, dishwasher and sink) + wc + hall of 11.4 m² + corridor of 4.3 m² + 2 bedrooms of 9.9 m² and 11 m² + bathroom of 7 m² (large bath, washbasin) + leisure room of 45 m² n suite with a washroom (shower, washbasin).
1st = Bedroom of 17 m² + washroom of 5.6 m² (shower, wc and washbasin).
Exterior = 2 indépendants garages of 60 m² and 140 m² + equipped summer kitchen of 33 m² (fridge, sofa-bed, table and chairs) with a washroom (italian walking shower and wc) + pool of 66 m² with future surrounding wooden terrace sunbeds, chlorine treatment, cleaning robot and alarm) + porch 2 cars + vegetable plot.
Sundry = Town gas central heating with well maintained boiler (2003) + annual land tax of 2000 Euros + intercom/electrical gate + exterior lighting + constructible plot.
Price = 739.0000 Euros (Space and views!)
Property features:
Swimming pool
Commercial
Immediately habitable
Reduced price
Includes one or more Gites
Property Details:
Large villa with 180 m² on 4000 m² with outbuildings, buildable land, pool and super open views.
Medieval village with all shops, cafes, primary and secondary schools, 15 minutes from Beziers, 25 minutes from the motorway and 30 minutes from the coast.
Large villa of traditional construction (1987) on about 4000 m² of land (including a constrcuctible part of about 1000 m²) with 180 m² living space. Suprb pool with open views onto the village Circulade, equipped summer kitchen and 2 large garages of 60 m² and 140 m² that could be converted into gites. Superb location, just 1 km from a village with all shops and restaurants. A perfect nest with a beautiful californian pool and nicely landscaped garden. A must see.
Ground = Lounge/living room of 42.5 m² with fireplace + equipped kitchen of 11 m² (upper and lower units, extractor fan, induction/gas hob, electrical oven, micro-wave, fridge, dishwasher and sink) + wc + hall of 11.4 m² + corridor of 4.3 m² + 2 bedrooms of 9.9 m² and 11 m² + bathroom of 7 m² (large bath, washbasin) + leisure room of 45 m² n suite with a washroom (shower, washbasin).
1st = Bedroom of 17 m² + washroom of 5.6 m² (shower, wc and washbasin).
Exterior = 2 indépendants garages of 60 m² and 140 m² + equipped summer kitchen of 33 m² (fridge, sofa-bed, table and chairs) with a washroom (italian walking shower and wc) + pool of 66 m² with future surrounding wooden terrace sunbeds, chlorine treatment, cleaning robot and alarm) + porch 2 cars + vegetable plot.
Sundry = Town gas central heating with well maintained boiler (2003) + annual land tax of 2000 Euros + intercom/electrical gate + exterior lighting + constructible plot.
Price = 739.0000 Euros (Space and views!)
Ausstattung und Extras +
Kreditrechner +
Bewertungen +
Bewertungen (0)
★ Bewertung schreibenNoch keine Bewertungen — teilen Sie als Erster Ihre Erfahrung.
★ Bewertung schreiben
Ähnliche Anzeigen
-

-


-


-


-
 1.360.000 EUR
Villa for sale in Moraira (Pla del Mar) Costa..
 1.360.000 EUR
Villa for sale in Moraira (Pla del Mar) Costa..