
Voitures et camions
4.204 annonces
Ouvrir Voitures et camions →4.204 annonces actives
Voitures4.052
Pièces pour voitures66
Motos et cyclomoteurs37
Pièces pour motos3
Camions11
Pièces pour camions1
Véhicules utilitaires13
Pièces pour véhicules utilitaires0
Camping-cars4
Équipement pour voitures7
Véhicules de collection5
Équipement pour motos0
Équipement pour camions0
Équipement pour véhicules utilitaires1
Services et magasins3
Échange/Recherche1
Immobilier
484.833 annonces
Ouvrir Immobilier →484.833 annonces actives
Terrains à bâtir26.700
Terrains agricoles780
Locaux commerciaux19.653
Maisons préfabriquées38
Appartements70.689
Maisons184.856
Garages et parkings221
Chambres116
Appartements82.287
Maisons de vacances1.937
Hôtels784
Villas77.519
Restaurants124
Autres18.253
Hôpitaux, bureaux de poste3
Fermes et terrains873
Machines et outils
346 annonces
Ouvrir Machines et outils →346 annonces actives
Marketplace
Ferme et chevaux13
Art et artistes62
Antiquités20
Santé et médecine120
Vêtements et habillement70
Téléphones mobiles215
Hôtels, voyages, tourisme18.425
Animaux de compagnie et autres animaux1.952
Pour enfants et bébés14
Nautisme et aviation24.221
Ordinateurs et électronique197
Services1.392
Livres et magazines6
Instruments de musique54
Emploi2.533
Maison et jardin411
Sports et fitness115
Rencontres145
Audio, vidéo, photo77
Divertissement23
Tous les autres298
Mot de passe oublié ?
Vous n'avez pas de compte ? S'inscrire
Top
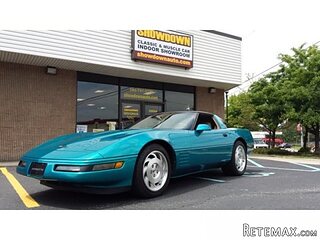 Chevrolet Corvette
12.000 EUR
 Hörn 1, Lakene, Hagfors
47.000 EUR
 Ängsstigen 18, Sunnemo, Hagfors
42.000 EUR
 Nueva promoción está ubicado en una parcel..
293.000 EUR
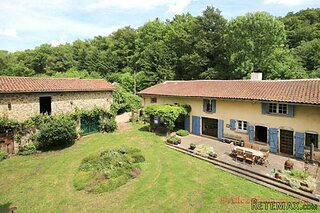 Busserolles (Dordogne) - A gorgeous six be..
289.950 EUR
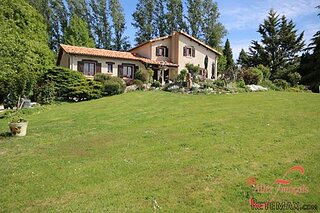 Le Lindois (Charente) - Impressive 4 bedro..
275.600 EUR
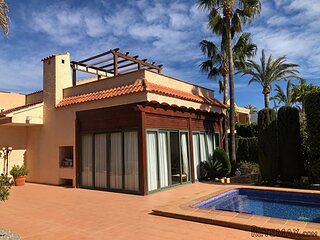 Chalet individual con parcela de terreno d..
625.000 EUR
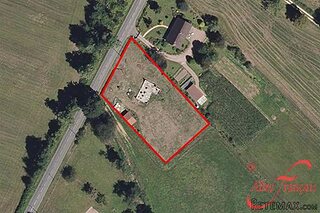 Saint Saud Lacoussière (Dordogne) - Buildi..
52.500 EUR
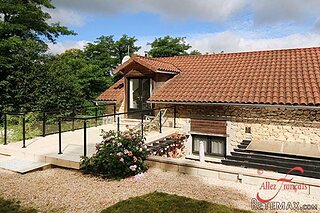 Marval (Haute Vienne) - Stunning barn conv..
218.500 EUR
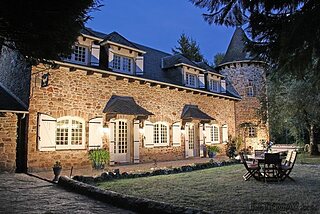 Ste Fortunade (19) - Superb Manor house, p..
832.000 EUR
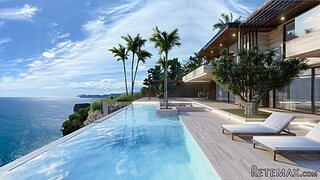 Esta villa, diseñada con una emocionante c..
3.350.000 EUR
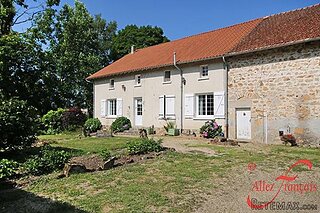 Marval (Haute Vienne/Dordogne Border) - Re..
290.000 EUR
 Nr Rocamadour (Lot) - An excellent tourist..
748.800 EUR
 Istra zemljište za prodaju 4.047 m2
38.000 EUR
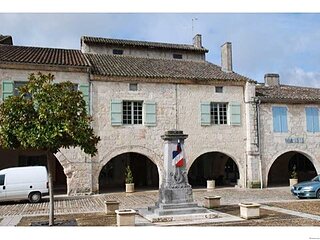
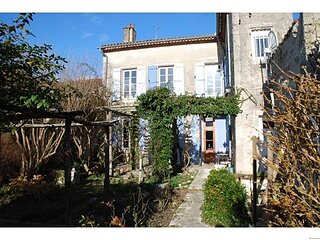
Large Village House
Localisation
Europe › France › Aquitaine
Date d'ajout: 13.04.2015 à 21:58
Date d'expiration: 27.06.2031 à 12:58
Nombre de vues: 106
ID de l'annonce 55080
Caractéristiques techniques
Destination
Vente
Surface habitable
350 m²
Chambres
3
Salles de bain
2
Description
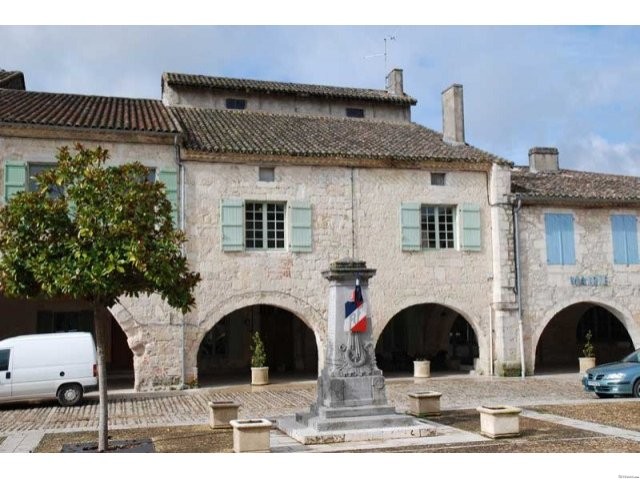
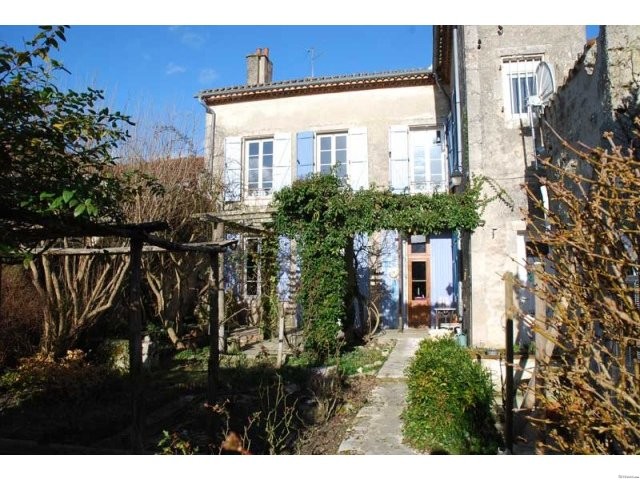
A substantial and very characterful stone village house with gardens and outbuildings in the heart of a beautiful bastide village in Tarn et Garonne. Entrance under the arcades of this pretty village, to long entrance hall. To the right are 3 spacious rooms. Salon (5.0m x 4.75m) with wood floor, marble fireplace, arch leading to central dining room (5.0m x 5.0m) with wood floor, high beamed ceiling. At the garden end is the living room (5.0m x 4.6m) which is bright with glazed door to garden terrace. There is study (6.5m x 3.0m) at the front of the house. The L-shaped country kitchen (7.3max x 4.5m) is at the rear of the house, giving out onto the gardens and has beamed ceiling, tiled floor and dining area. WC. Elm stairs lead up to the first floor and the master bedroom suite comprising double bedroom (5.0m x 4.5m) overlooking the garden, shower room and dressing room ( 5.2m x 4.6m) which could also be an additional bedroom 4. Second study and linen room in the centre of the house, and then two spacious double bedrooms (5.7m x 5.7m and 5.6m x 5.2m) at the front, sharing a bathroom. There is a cathedral like attic, fully insulated. The house of approx 350m2 benefits from a modern, efficient heat pump based central heating system. The rear gardens are sunny, with terraces, pergola and many rose bushes, and at the end two attached outbuildings. One is approx 120m2 and houses a garage and workshop. This could be converted to a guest cottage. Toulouse airport1hour.
En Francais
Au cœur d'un village de caractere situe dans le Tarn et Garonne, (ancienne bastide), une belle maison en pierre, sur arcade. Trois salles de reception, un bureau, trois chambres, une salle de bains et une salle d'eau, cette grande maison est en excellent etat. Son systeme de chauffage a ete dernierement ameliore par l'installation d'une pompe a chaleur air/eau.
A droite du hall se trouvent 3 pieces spacieuses : un salon avec sols bois et cheminee de marbre, ouvert par une arche sur la salle a manger avec meme sol, et haut plafond a la francaise. Un autre salon lumineux s'ouvre sur la terrasse et le jardin. Cote gauche du hall se trouvent le bureau, puis l'acces au 1er etage par un bel escalier, et enfin une cuisine de campagne en L avec coin repas, ouverte sur le jardin et la terrasse.L'escalier en ormeau permet l'acces au 1er etage ou sont distribues : une suite avec chambre d'environ 27 m2 avec vue sur le jardin, dressing et salle d'eau, un second bureau et piece de rangement sont au centre de l'etage, plus deux chambres d'environ 30 m2, cote arcades, partageant une salle de bains.Le grenier est totalement isole. Le jardin, avec sortie sur rue, est joliment plante de roses et de glycines. Deux dependances au fond du jardin dont un garage avec atelier. La seconde pourrait etre convertie en gite ou maison d'amis. Quelques travaux de rafraichissement sont a prevoir, mais la maison a un caractere bien affirme et de l'espace, de l'espace...350m2 habitable
En Francais
Au cœur d'un village de caractere situe dans le Tarn et Garonne, (ancienne bastide), une belle maison en pierre, sur arcade. Trois salles de reception, un bureau, trois chambres, une salle de bains et une salle d'eau, cette grande maison est en excellent etat. Son systeme de chauffage a ete dernierement ameliore par l'installation d'une pompe a chaleur air/eau.
A droite du hall se trouvent 3 pieces spacieuses : un salon avec sols bois et cheminee de marbre, ouvert par une arche sur la salle a manger avec meme sol, et haut plafond a la francaise. Un autre salon lumineux s'ouvre sur la terrasse et le jardin. Cote gauche du hall se trouvent le bureau, puis l'acces au 1er etage par un bel escalier, et enfin une cuisine de campagne en L avec coin repas, ouverte sur le jardin et la terrasse.L'escalier en ormeau permet l'acces au 1er etage ou sont distribues : une suite avec chambre d'environ 27 m2 avec vue sur le jardin, dressing et salle d'eau, un second bureau et piece de rangement sont au centre de l'etage, plus deux chambres d'environ 30 m2, cote arcades, partageant une salle de bains.Le grenier est totalement isole. Le jardin, avec sortie sur rue, est joliment plante de roses et de glycines. Deux dependances au fond du jardin dont un garage avec atelier. La seconde pourrait etre convertie en gite ou maison d'amis. Quelques travaux de rafraichissement sont a prevoir, mais la maison a un caractere bien affirme et de l'espace, de l'espace...350m2 habitable
Équipements et options +
Simulateur de crédit +
Avis +
Avis (0)
★ Rédiger un avisPas encore d'avis — soyez le premier à partager votre expérience.
★ Rédiger un avis
Annonces similaires Retemax
-
 990.000 EUR
Matulji -Samostojeća kuća s poslovnim prostorom
-

 490.000 EUR
KRK, samostojeća kuća s bazenom
-
 160.000 EUR
Na prodaju vikend kuca na Banstolu
 900.000 EUR
Turisticki kompleks na Fruskoj Gori
-
 45.000 EUR
Prodajem kucu u centru Jarkovca
 225.000 EUR
Prodajem LUX kucu u Smederevu
-

 470.000 EUR
POBRI, prodaje se interesantna kuća