
Avtomobili in tovornjaki
4.186 oglasov
Odpri Avtomobili in tovornjaki →4.186 aktivnih oglasov
Avtomobili4.038
Deli za avtomobile64
Motorna kolesa in mopedi35
Deli za motorna kolesa3
Tovornjaki11
Deli za tovornjake2
Gospodarska vozila12
Deli za gospodarska vozila0
Avtodomi4
Oprema za avtomobile7
Starodobniki5
Oprema za motorna kolesa0
Oprema za tovornjake0
Oprema za gospodarska vozila1
Storitve in trgovine3
Menjava/Iščem1
Nepremičnine
484.816 oglasov
Odpri Nepremičnine →484.816 aktivnih oglasov
Stroji in orodje
319 oglasov
Odpri Stroji in orodje →319 aktivnih oglasov
Marketplace
Kmetija in konji13
Umetnost in umetniki62
Starine18
Zdravje in medicina113
Oblačila in konfekcija70
Mobilni telefoni215
Hoteli, potovanja, turizem18.423
Hišni ljubljenčki in živali1.947
Za otroke in dojenčke14
Navtika in letalstvo24.221
Računalništvo in elektronika197
Storitve1.309
Knjige in revije7
Glasbila54
Zaposlitev2.531
Dom in vrt412
Šport in fitnes116
Osebni stiki12
Avdio, video, foto78
Zabava21
Vse ostalo295
Ste pozabili geslo?
Nimate računa? Registracija
Top
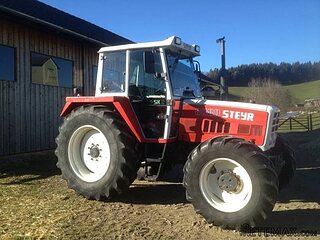 Traktor Steyr 8080 Turbo 4x4
9.800 EUR
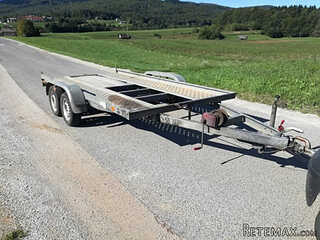 Prikollica DAV za prjevoz vozila
2.100 EUR
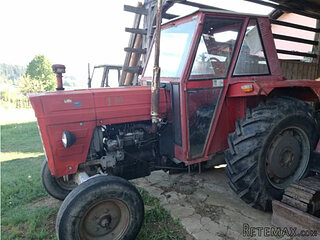 Traktor Imt 560
2.900 EUR
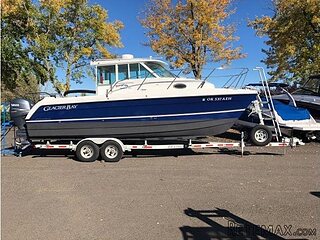 26' Glacier Bay 2690 Coastal Runner 2..
62.300 EUR
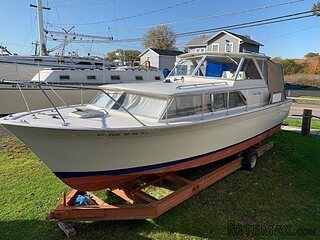 31' Chris-Craft Commander 1969
12.500 EUR
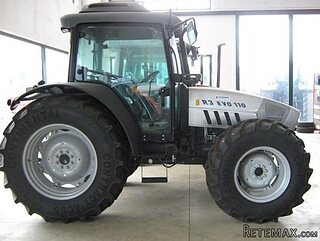 Traktor Lamborghini R3 110 EVO
29.800 EUR
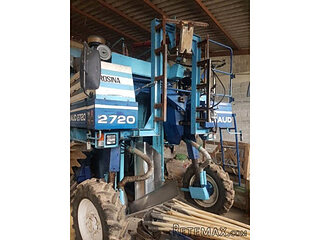 Kombajn/berač za grožđe
17.000 EUR
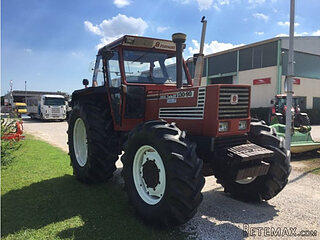 Fiat 130,90
18.580 EUR
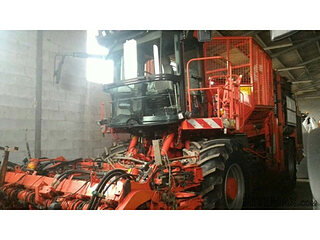 Vadilica za repu Holmer
88.360 EUR
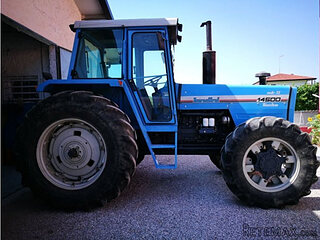 Traktor Landini 14500
15.060 EUR
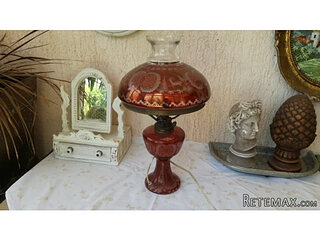 ANTIKNA LAMPA - UNIKAT
200 EUR
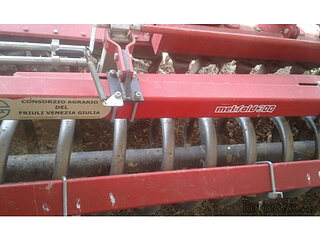 Roto freza BREVIGLIERI
10.000 EUR
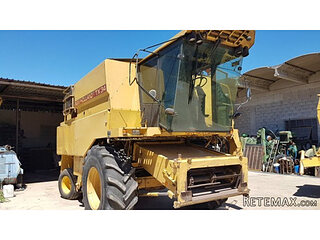 Kombajn New Holland TX 34
17.580 EUR
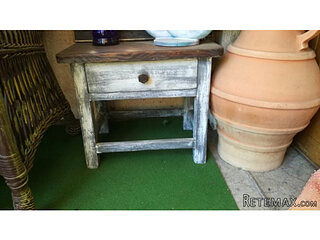 Noćni ormarić, stolčić za kuhinju
75 EUR
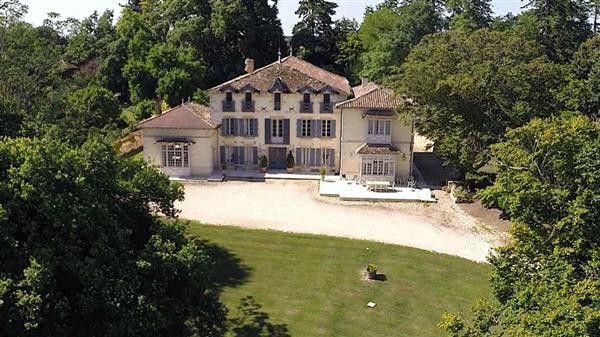
Light and Airy Chateau with sensational..
Lokacija
Evropa › Francija
Objavljeno: 15.04.2015 ob 11:04
Datum poteka: 27.06.2031 ob 12:58
Število ogledov: 259
Šifra oglasa 155657
Tehnični podatki
Namen
Prodaja
Bivalna površina
675 m²
Spalnice
6
Kopalnice
5
Opis
Perched on the southern ridgeline above the Dordogne Valley, the setting alone of this exciting chateau is sensational. But if the wonderful views don't take your breath away, step inside where the thoroughly contemporary renovation will. Fully refurbished throughout and using lovely materials and fittings, the interior offers a rare feel of light, airiness and grace that takes full advantage of the high ceilings and large windows. It would have been very easy to carve up these large rooms to create more smaller ones, but thankfully this temptation has been resisted and the result is five bedroom and bathroom combinations that each provide a lovely sense of luxury and elegance. The symmetrical layout is both pleasing and efficient, and the orientation makes best advantage of its commanding position.
The exterior is similarly exciting, with a 12x5m swimming pool providing the focal point. A separate chai (large stone agricultural building) provides further opportunities for development and/or storage and 14 hectares of land the backdrop. (reference: R000292)
ENTRANCE HALL 6.06m (19'10") x 2.13m (7')
Opening from the main drive, the Entrance Halll
DRAWING ROOM 8.60m (28'3") x 6.39m (21')
With its high ceilings and dramatic windows that face north, east and south, this room is both impressive and homely. It is accessed either through the Study or Rear Hallway and has a door leading out onto the Driveway.
STUDY 5.70m (18'8") x 5.28m (17'4")
Curently used as a Study, this room is accessed off the Entrance Hall and has an additional door into the Drawing Room. Two windows face the parking area. It could equally be a bedroom served by the shower room just behind.
LIVING ROOM 5.90m (19'4") x 5.28m (17'4")
Symmetrically opposite the Study, and with doors from the Entrance Hall and to the Kitchen. Windows to the drive.
KITCHEN / BREAKFAST ROOM 8.52m (27'11") x 6.43m (21'1")
High ceilings, large windows facing north and west, with an external door directly off the driveway and internal ones from Sitting Room and to the Rear Hallway. Internally the room has been fitted with a striking contemporary kitchen based around a central island with hob and sink unit, with matching units to the side that accommodate all of the modern conveniences.
DOWNSTAIRS SHOWER ROOM 5.25m (17'3") x 2.62m (8'7")
Equipped with dramatic large shower tray, WC and wash hand basin.
An internal door leads to the extensive cellar complex that covers the entire remainder of the Lower Ground Floor and houses boiler room, pool pump room, wine cellars and oodles of additional storage.
REAR HALLWAY 23.18m x 2.67m (8'9")
Stretching nearly the entire width of the building, the Rear Hallway connects Kitchen, Main Entrance and Drawing Room with the downstairs shower room and the Upper Ground Floor with the Main Stairs. Off it, and behind the kitchen is the:
LAUNDRY ROOM 4.33m (14'2") x 2.78m (9'1")
With plumbing etc for washing machines and dryers, and plenty of storage space.
FIRST FLOOR - LANDING 16.52m (54'2") x 2.33m (7'8")
Unlike the Rear Hallway on the Lower Ground Floor that runs side-to-side, the Landing runs front to back from French Doors opening onto a balcony with views to the front over the Dordogne Valley, all the way to the rear where French doors open out onto the swimming pool terrace. All bedrooms are accessed off this Landing.
MASTER BEDROOM 8.35m (27'5") x 6.57m (21'7")
Located in the North West corner of the house will windows over the same elevations, this room is very spacious, and....
... commands wonderful views over the Dordogne valley from its generous bay window.
EN-SUITE BATHROOM 5.15m (16'11") x 4.44m (14'7")
With doors either directly from the Bedroom or from the Dressing Room, and windows east and south, the ensuite bathroom shares the generous proportions and is equipped with contemporary double-ended bath, large walk-in shower, WC and his-and-hers sink unit.
LOBBY / DRESSING ROOM 5.15m (16'11") x 2.03m (6'8")
Located between the landing and the master bedroom and ensuite bathroom, it has been roled as an additional kids bedroom in this photo but would equally suit a Dressing Room or Lobby / Private Sitting Room
BEDROOM 2 7.20m (23'7") x 5.40m (17'9")
With its five huge windows, two facing south over the pool terrace and three facing west, this room is bathed in light all day long and its generous proptions giving a sense of grandeur. Either side of the bed is open plan to:
EN-SUITE BATHROOM 5.37m (17'7") x 3.67m (12')
Again with contemporary double-ended roll top bath, large walk-in shower, WC and wash hand basin set in vanity unit.
BEDROOM 3 7.25m (23'9") x 5.45m (17'11")
Sharing generous proportions as Bedroom 2 but with east and south aspects.
EN-SUITE BATHROOM 5.52m (18'1") x 4.13m (13'7")
Again with contemporary double-ended bath, large walk-in shower, WC and wash hand basin set in vanity unit.
BEDROOM 4 6.11m (20'1") x 5.45m (17'11")
Two windows to front overlooking the valley, fireplace, door to:
EN-SUITE BATHROOM 5.45m (17'11") x 5.34m (17'6") max
With east facing window and French doors opening onto a private balcony, a contemporary double-ended bath, large walk-in shower, WC and his-and-hers wash hand basins set in vanity unit.
BEDROOM 5 6.13m (20'1") x 5.33m (17'6")
Two windows overlooking the valley.
SWIMMING POOL 12x5m
The swimming pool is lined with the same travertine stone as the surround - an effect that is as stunning as it is practical. It has a Polaris automatic 'robot' cleaner, and is heated by means of a heat pump. Steps down into the water are both convenient and ideal for toddlers.
REAR TERRACE
The poolside terrace extends fully around the pool and offers both sun and shade.
DRIVEWAY 0.5kms
With the entrance discreetly off a small lane, the driveway snakes up through the woods and extends about half a kilometre before opening up into a large parking area in front of the chateau to one side, and with the panoramic view over the Dordogne Valley to the other.
OUTBUILDINGS 525 sqms
Located to the flank of the chateau is the original chai where wine was vinified and aged in oak barrels. There are architects' drawings to convert it into a very contemporary five bedroom house complete with indoor swimming pool and indoor garage. These are available on request. Alternatively it would make a great (and enormous) garage and storage facility.
VINES 2 hectares
At present there are approx 2 hectares of vines, with the corresponding rights 'droits de plantation' that are not at currently commericalised. We are advised that the neighbouring wine-maker would like to adopt them - probably with a production-share agreement - with the new owners should they so wish.
LAKE
Located just below the chateau but currently obscured by trees is a lake that is spring-fed and clear. If landscaped around, it could be stunning as either a fishing lake or potentially a natural swimming pool.
Oprema in dodatki +
Kreditni kalkulator +
Mnenja +
Mnenja (0)
★ Napišite mnenjeŠe ni mnenj — bodite prvi in delite svojo izkušnjo.
★ Napišite mnenje








