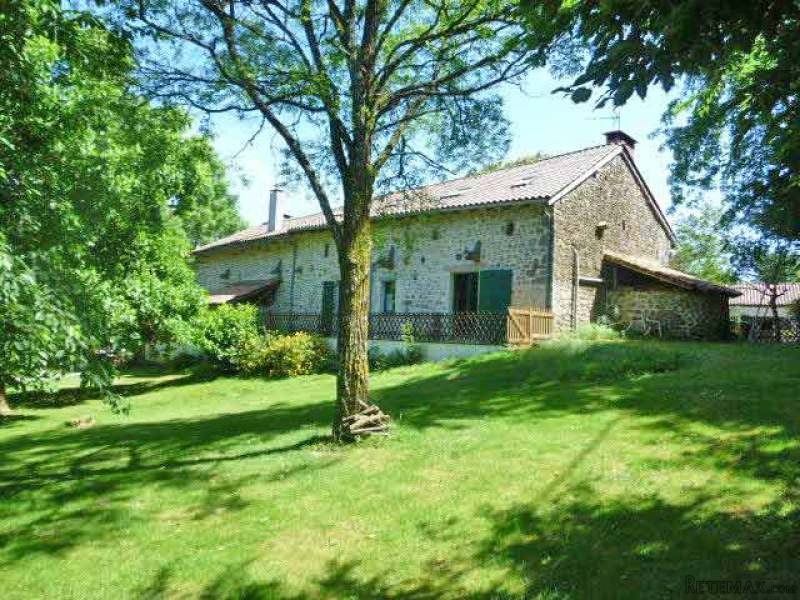
Private situation for this beautifully renovated farm property set in 3.45 hectares of land in the centre of the regional natural park Perigord-Limousin at about 8 km from all amenities.
The stone house benefits from central oil heating and wood burners.
It comprises on the ground floor:
- a conservatory with tiled floor (-31.2 m2)
- a living and dining room with an open kitchen and access on the terrace (-32.5 m2), fireplace with wood burning stove, old stone bread oven, wooden floor, exposed beams
- a hall (-11.2 m2), exposed beams, tiled floor
- a toilet
- a shower room with tiled floor (-7.6 m2)
- bedroom 1 (-17.9 m2), wooden floor, exposed beams, French window opening onto the terrace
- a boiler room (-18.0 m2), tiled floor
On the attic floor with exposed carpentry:
- bedroom 2 (-12.8 m2), laminated flooring, en suite shower and toilet (-5.0 m2)
- a dressing room (-5.8 m2)
- bedroom 3 (-14.5 m2), laminated flooring, en suite bath and toilet (-6.7 m2)
- bedroom 4 (-14.7 m2), laminated flooring, en suite shower and toilet (-6.2 m2)
A gite communicating with the main house comprises on the ground floor:
- a living and dining with integrated kitchen and access to the terrace (-37.0m2), open fireplace, old stone bread oven, wood burning stove, exposed beams and stone work
- a toilet with hand-basin
On the attic floor with exposed carpentry:
- a lounge (-19.0 m2), wooden floor
- a dressing room (-8.9 m2)
- a bedroom (-27.4m2), laminated flooring
- en suite a bathroom with shower and toilet (-7.9 m2)
Outbuildings:
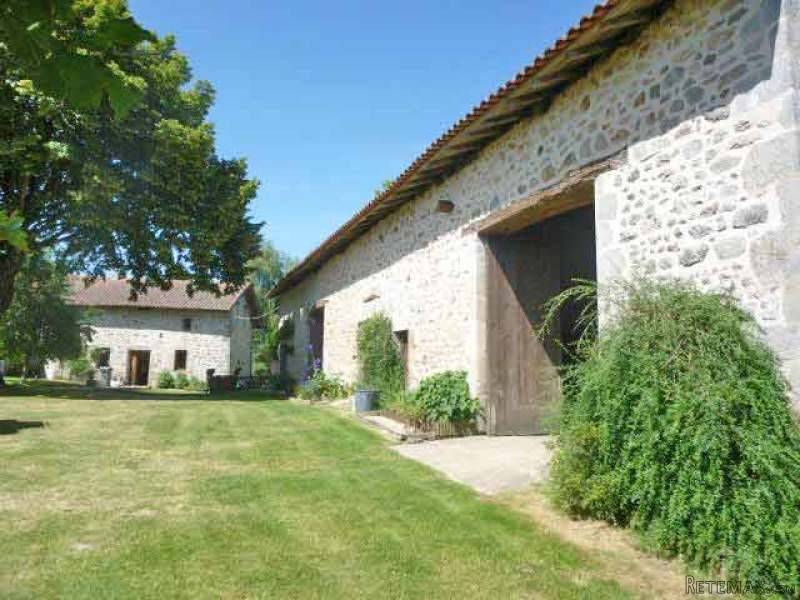
- a detached barn of about 200 m2 with a workshop and/or garage of about 100 m2
- three former pigsties of about 16 m2, 8 m2 and 8 m2 with an upper floor of the same size
- a former chestnut dry-room of stone in round shape (-20.0 m2) and a small one of square shape (-4.0 m2)
- a box (-45 m2), concrete floor
Beautiful attached land with nice views including two lakes, a pond and a fishing ground.
Total area 34,593 m2 (-8.55ac).
Individual sewage drainage system (septic tank).
Consommation conventionnelle :
9999 kWh ep/m2.an
Estimation des Gaz a effet de serre :
9999kg eqCO2/m2.an

 Luksuzni resort s krovnim infinity bazenom..
 ŠUMA VARAŽDINSKE TOPLICE
 Marčana, Loborika, građevinsko zemljište.
 Prodajem plac Novi Sad-Veternik
 Hala 750m2 Novi Sad
 Vila Anđelina-Valjevo
 IMT 539
 Nissan Juke
 Volkswagen Golf VI
 Zastava Yugo 55
 Mitsubishi Space Star
 Novi Vinodolski, 1s+db, balkon, pogled
 Izdajem smestaj za radnike Jarkovci-Indjij..