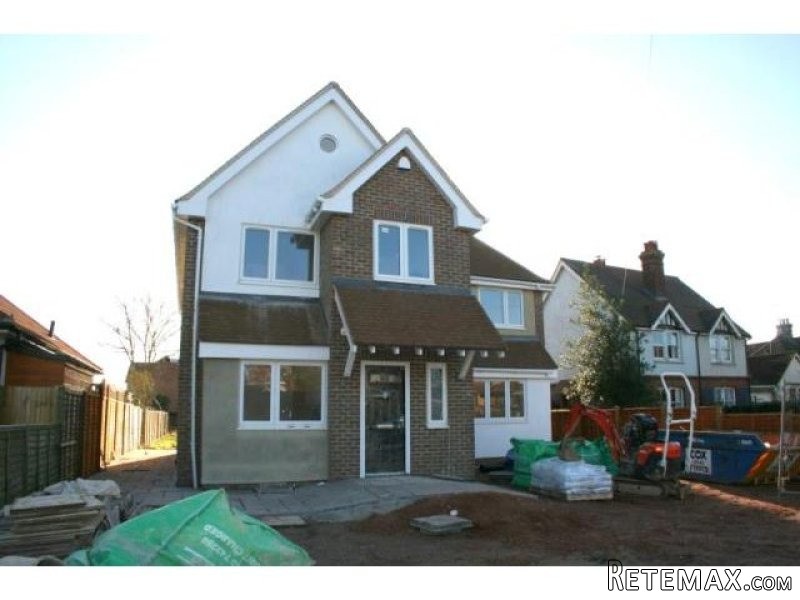
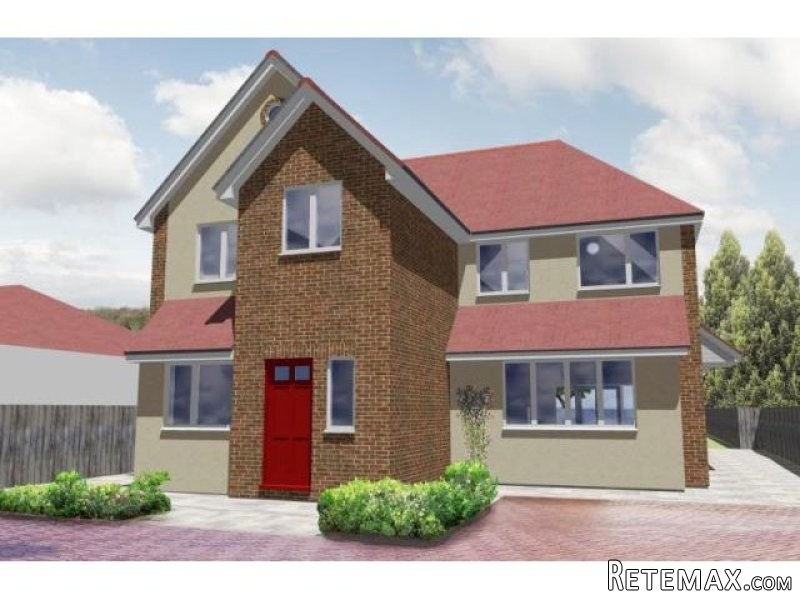
Robindale and Dovedale are 2 new well-proportioned semi-detached houses, in the course of development by V.P Construction, local builders of high repute. Elevations are of brick, part rendered, under a tiled roof and will be issued with a 10 year NHBC guarantee.
The accommodation will comprise at ground floor level, entrance hall with cloakroom off, a well-proportioned kitchen/dining room with high gloss units and integrated appliances. The good sized living room will have by-folding doors leading onto the rear terrace.
At first floor level there are three well-proportioned bedrooms, the master having an en-suite shower room, and a fully tilled family bathroom. A staircase leads from the first floor landing to a bonus attic room.
There is a gas fired central heating system with pressured cylinder providing under floor heating to the ground floor throughout which will be 3 zones with independent programmers. At first floor level and the attic room there will be radiators.
The 100 ft. rear gardens will have a paved patio area with south aspect.
Robindale and Dovedale are 2 new well-proportioned semi-detached houses, in the course of development by V.P Construction, local builders of high repute. Elevations are of brick, part rendered, under a tiled roof and will be issued with a 10 year NHBC guarantee.
The accommodation will comprise at ground floor level, entrance hall with cloakroom off, a well-proportioned kitchen/dining room with high gloss units and integrated appliances. The good sized living room will have by-folding doors leading onto the rear terrace.
At first floor level there are three well-proportioned bedrooms, the master having an en-suite shower room, and a fully tilled family bathroom. A staircase leads from the first floor landing to a bonus attic room.
There is a gas fired central heating system with pressured cylinder providing under floor heating to the ground floor throughout which will be 3 zones with independent programmer for each of the zones. At first floor level and the attic room there will be radiators.
The ground floor will have laminate flooring and carpets will be provided at first floor level. There will be LED lighting throughout the property with aerial/satellite and CAT5 to each room.
Outside
To the outside both houses will have off road parking provided with side access to the rear gardens. The rear gardens will have a paved patio area with south facing garden.
Robindale (No 77A) has a rear garden measuring 115ft (35m) and Dovedale (77B) will have a rear garden measuring 105ft (32m).
Council Tax: TBC
EPC Rating: TBC

 BADERNA okolica-građevinsko zemljište
 POREČ okolica-obiteljska kuća sa 5 spavačć..
 58' Azimut 58 Atlantis 2016
 539' Cruise Ship 448 Passengers 1981
 34' Sea Ray 340 Sundancer 2002
 50' Cruisers Yachts cantius 2018
 133' IAG Tri-Deck Motor Yacht 2016
 49' DeFever Pilothouse 2004
 Chevrolet Equinox Equinox
 Ford Explorer Explorer
 KraftfahrerCE im Nahverkehr (w/m)
 Ford F-150 F-150
 Ford Focus Focus
 72' Burger 72 Cockpit Motoryacht 1961