
Auto e camion
4.150 annunci
Apri Auto e camion →4.150 annunci attivi
Immobili
484.737 annunci
Apri Immobili →484.737 annunci attivi
Macchinari e utensili
257 annunci
Apri Macchinari e utensili →257 annunci attivi
Marketplace
Fattoria e cavalli10
Arte e artisti60
Antiquariato12
Salute e medicina87
Abbigliamento e moda66
Cellulari188
Hotel, viaggi, turismo18.415
Animali1.105
Per bambini e neonati13
Nautica e aviazione24.220
Computer ed elettronica155
Servizi1.108
Libri e riviste7
Strumenti musicali40
Lavoro2.513
Casa e giardino379
Sport e fitness105
Incontri7
Audio, video, foto57
Intrattenimento14
Tutti gli altri256
Password dimenticata?
Non hai un account? Registrati
Top
 88' Broward Raised Pilot House 1999
1.159.200 EUR
 39' Beneteau 393 2002
93.100 EUR
 34' Hatteras 34 Sportfish 1961
12.400 EUR
 28' Sea Ray 280 Sundancer 1990
15.700 EUR
 38' Duffy 38 2003
331.600 EUR
 33' Regal 3300 Bowrider 2018
 23' Pursuit 235 Dual Console 2018
 55' Viking 55 Convertible 2013
1.745.100 EUR
 50' Sunseeker Manhattan 50 2006
414.700 EUR
 44' Carver 43 Super Sport 2007
231.800 EUR
 50' Marquis 500 Sport Coupe 2009
515.200 EUR
 70' Azimut 70 Flybridge Trade In 2010
1.287.200 EUR
 70' Elliott Custom Luxury Sports Fish..
245.100 EUR
 65' Bering Pilothouse 2013
1.657.800 EUR
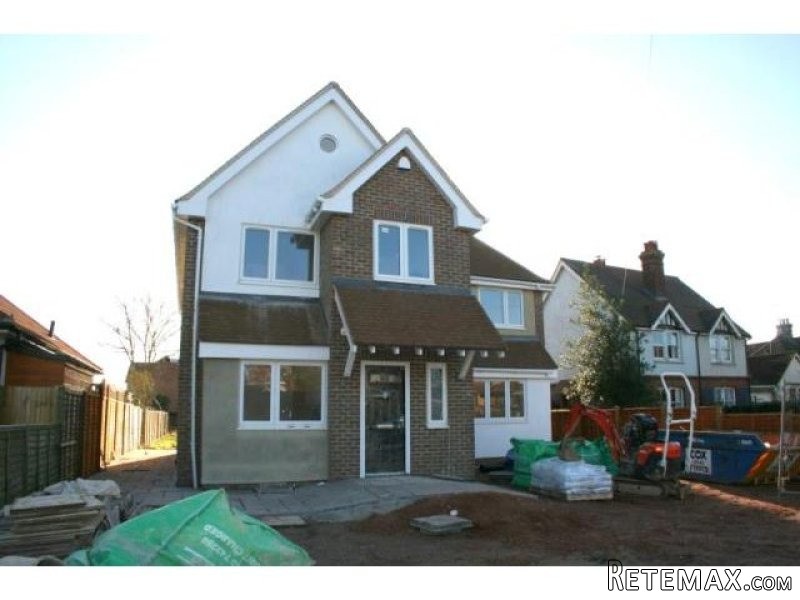
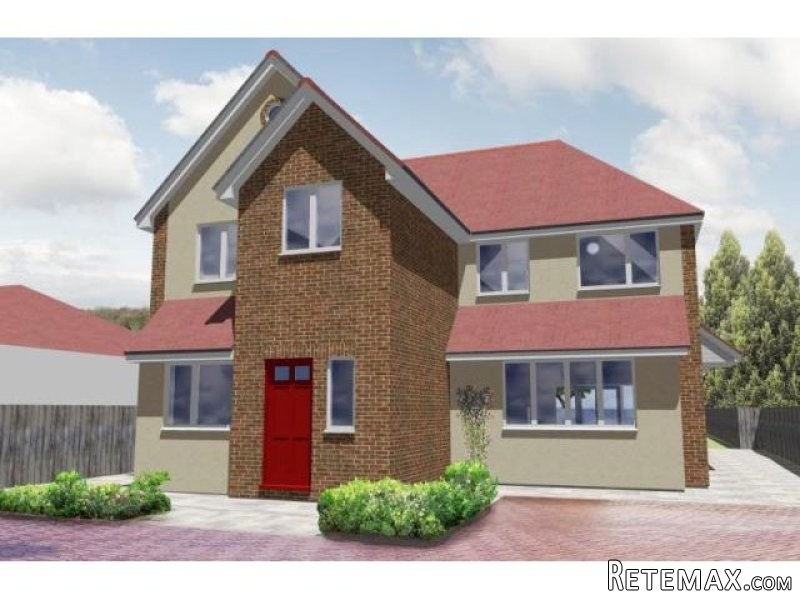
Lingfield Road, Edenbridge, Kent Tn8
Località
Regno Unito
Data di inserimento: 27.01.2017 alle 20:17
Data di scadenza: 27.06.2031 alle 12:58
Visualizzazioni: 8.752
ID annuncio 413214
Dati tecnici
Destinazione d’uso
Vendita
Camere da letto
3
Stato
Venduto
Descrizione
Robindale and Dovedale are 2 new well-proportioned semi-detached houses, in the course of development by V.P Construction, local builders of high repute. Elevations are of brick, part rendered, under a tiled roof and will be issued with a 10 year NHBC guarantee.
The accommodation will comprise at ground floor level, entrance hall with cloakroom off, a well-proportioned kitchen/dining room with high gloss units and integrated appliances. The good sized living room will have by-folding doors leading onto the rear terrace.
At first floor level there are three well-proportioned bedrooms, the master having an en-suite shower room, and a fully tilled family bathroom. A staircase leads from the first floor landing to a bonus attic room.
There is a gas fired central heating system with pressured cylinder providing under floor heating to the ground floor throughout which will be 3 zones with independent programmers. At first floor level and the attic room there will be radiators.
The 100 ft. rear gardens will have a paved patio area with south aspect.
Robindale and Dovedale are 2 new well-proportioned semi-detached houses, in the course of development by V.P Construction, local builders of high repute. Elevations are of brick, part rendered, under a tiled roof and will be issued with a 10 year NHBC guarantee.
The accommodation will comprise at ground floor level, entrance hall with cloakroom off, a well-proportioned kitchen/dining room with high gloss units and integrated appliances. The good sized living room will have by-folding doors leading onto the rear terrace.
At first floor level there are three well-proportioned bedrooms, the master having an en-suite shower room, and a fully tilled family bathroom. A staircase leads from the first floor landing to a bonus attic room.
There is a gas fired central heating system with pressured cylinder providing under floor heating to the ground floor throughout which will be 3 zones with independent programmer for each of the zones. At first floor level and the attic room there will be radiators.
The ground floor will have laminate flooring and carpets will be provided at first floor level. There will be LED lighting throughout the property with aerial/satellite and CAT5 to each room.
Outside
To the outside both houses will have off road parking provided with side access to the rear gardens. The rear gardens will have a paved patio area with south facing garden.
Robindale (No 77A) has a rear garden measuring 115ft (35m) and Dovedale (77B) will have a rear garden measuring 105ft (32m).
Council Tax: TBC
EPC Rating: TBC
The accommodation will comprise at ground floor level, entrance hall with cloakroom off, a well-proportioned kitchen/dining room with high gloss units and integrated appliances. The good sized living room will have by-folding doors leading onto the rear terrace.
At first floor level there are three well-proportioned bedrooms, the master having an en-suite shower room, and a fully tilled family bathroom. A staircase leads from the first floor landing to a bonus attic room.
There is a gas fired central heating system with pressured cylinder providing under floor heating to the ground floor throughout which will be 3 zones with independent programmers. At first floor level and the attic room there will be radiators.
The 100 ft. rear gardens will have a paved patio area with south aspect.
Robindale and Dovedale are 2 new well-proportioned semi-detached houses, in the course of development by V.P Construction, local builders of high repute. Elevations are of brick, part rendered, under a tiled roof and will be issued with a 10 year NHBC guarantee.
The accommodation will comprise at ground floor level, entrance hall with cloakroom off, a well-proportioned kitchen/dining room with high gloss units and integrated appliances. The good sized living room will have by-folding doors leading onto the rear terrace.
At first floor level there are three well-proportioned bedrooms, the master having an en-suite shower room, and a fully tilled family bathroom. A staircase leads from the first floor landing to a bonus attic room.
There is a gas fired central heating system with pressured cylinder providing under floor heating to the ground floor throughout which will be 3 zones with independent programmer for each of the zones. At first floor level and the attic room there will be radiators.
The ground floor will have laminate flooring and carpets will be provided at first floor level. There will be LED lighting throughout the property with aerial/satellite and CAT5 to each room.
Outside
To the outside both houses will have off road parking provided with side access to the rear gardens. The rear gardens will have a paved patio area with south facing garden.
Robindale (No 77A) has a rear garden measuring 115ft (35m) and Dovedale (77B) will have a rear garden measuring 105ft (32m).
Council Tax: TBC
EPC Rating: TBC
Dotazioni e optional +
Calcolatore del prestito +
Recensioni +
Recensioni (0)
★ Scrivi una recensioneAncora nessuna recensione — sii il primo a condividere la tua esperienza.
★ Scrivi una recensione
Annunci simili
-
 110.000 EUR
Na prodaju kuca u Lazarevcu
-
 62.000 EUR
Prodaje se kuća u Magliću-Bački Petrovac
 72.500 EUR
Na prodaju kuca u Sremskoj Mitrovici
-

 110.000 EUR
RETKO U PONUDI-kuća i plac sa pogledom na Dunav
-
 189.000 EUR
MATULJI - OKOLICA, kućica u šumi
 238.000 EUR
Na prodaju porodična kuća Novi Sad-Klisa
-
 53.000 EUR
Prodajem kuću u Selenči-Bač
