
Voitures et camions
4.206 annonces
Ouvrir Voitures et camions →4.206 annonces actives
Voitures4.052
Pièces pour voitures67
Motos et cyclomoteurs37
Pièces pour motos3
Camions11
Pièces pour camions1
Véhicules utilitaires13
Pièces pour véhicules utilitaires0
Camping-cars4
Équipement pour voitures7
Véhicules de collection5
Équipement pour motos0
Équipement pour camions0
Équipement pour véhicules utilitaires1
Services et magasins3
Échange/Recherche2
Immobilier
484.861 annonces
Ouvrir Immobilier →484.861 annonces actives
Terrains à bâtir26.712
Terrains agricoles780
Locaux commerciaux19.654
Maisons préfabriquées38
Appartements70.696
Maisons184.864
Garages et parkings221
Chambres116
Appartements82.287
Maisons de vacances1.937
Hôtels784
Villas77.519
Restaurants124
Autres18.253
Hôpitaux, bureaux de poste3
Fermes et terrains873
Machines et outils
346 annonces
Ouvrir Machines et outils →346 annonces actives
Marketplace
Ferme et chevaux13
Art et artistes62
Antiquités20
Santé et médecine120
Vêtements et habillement70
Téléphones mobiles215
Hôtels, voyages, tourisme18.425
Animaux de compagnie et autres animaux1.949
Pour enfants et bébés14
Nautisme et aviation24.221
Ordinateurs et électronique197
Services1.393
Livres et magazines6
Instruments de musique54
Emploi2.533
Maison et jardin411
Sports et fitness115
Rencontres145
Audio, vidéo, photo77
Divertissement23
Tous les autres298
Mot de passe oublié ?
Vous n'avez pas de compte ? S'inscrire
Top
 Ford EcoSport 1.0
17.950 EUR
 Citroen C4 1.2 Feel
23.950 EUR
 Fiat Punto 1.3 JTD
6.950 EUR
 Volkswagen Golf R Auto 2.0 DSG
26.950 EUR
 Fiat 500 Lounge 1.2
10.950 EUR
 Korzo- poslovni prostor za trgovinu !
1.360 EUR
 Otok Krk, Vrbnik, 288.30m2, fenomenalna ku..
1.685.000 EUR
 Pula, centar - 1. kat, 2 spavaće, 2 kupaon..
320.000 EUR
 Mošćenička draga- Brseč, građevinsko zemlj..
140.000 EUR
 Privlaka, apartman S5 sa krovnom terasom/b..
520.000 EUR
 Trimer Stihl FS 90 4-mix
250 EUR
 Multifunkcionalni Marketplace Retemax s ve..
85.000 EUR
 Zemljište u Barbarigi s potencijalom
39.410 EUR
 Banjole! Trosoban stan u novogradnji! 5 mi..
450.000 EUR
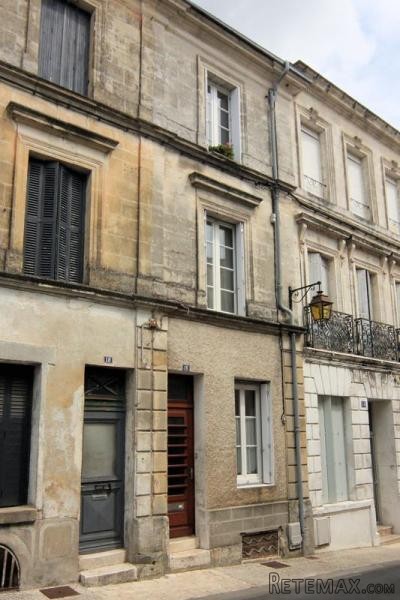
Little Townhouse In The Heart Of Town
Localisation
Europe › France › Poitou-Charentes
Date d'ajout: 29.03.2017 à 19:11
Date d'expiration: 17.02.2031 à 11:23
Nombre de vues: 112
ID de l'annonce 445810
Caractéristiques techniques
Destination
Vente
Surface habitable
45 m²
Chambres
1
Description
Ground floor
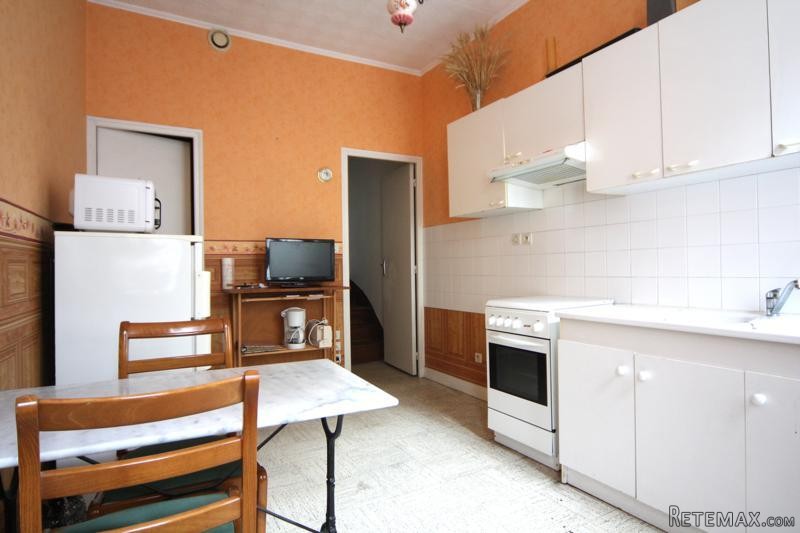
The front door opens directly into the kitchen (10m2) with a range of kitchen units and room for a small kitchen table. To the rear of the kitchen a door opens to a stairwell, off which is the WC.
First floor
The stairs rise to a landing off which is a room (9m2) which is currently used as the sitting room. Also off the landing is the shower room (shower and wash-basin).
Second floor
The stairs continue to the second floor landing, off which is a bedroom (13m2) with a wash-basin.
Attic
The stairs then continue to the attic which provides useful storage space.
Cellar
A flight of stairs leads down from the kitchen to the cellar which, in addition to housing the hot water tank, provides useful storage
Whilst there is no outside space, the caf� and bar/restaurant are just around the corner and just a short walk away there is a park on the river. This is cute little house in a good location and could make a great holiday base/pied-a-terre.
Fast
facts
Habitable
area (m2 - approx.): 45
Beds: 1
Land (m2 -
approx.):
Outbuildings: No
Swimming
pool: No
Situation: Town
State of
repair: Good
Heating
system: electric heating
Sanitation
system: mains drainage
Taxe
fonciere €: 450
Nearest shop: 50m
Nearest bar: 100m
Nearest town: in town
The front door opens directly into the kitchen (10m2) with a range of kitchen units and room for a small kitchen table. To the rear of the kitchen a door opens to a stairwell, off which is the WC.
First floor
The stairs rise to a landing off which is a room (9m2) which is currently used as the sitting room. Also off the landing is the shower room (shower and wash-basin).
Second floor
The stairs continue to the second floor landing, off which is a bedroom (13m2) with a wash-basin.
Attic
The stairs then continue to the attic which provides useful storage space.
Cellar
A flight of stairs leads down from the kitchen to the cellar which, in addition to housing the hot water tank, provides useful storage
Whilst there is no outside space, the caf� and bar/restaurant are just around the corner and just a short walk away there is a park on the river. This is cute little house in a good location and could make a great holiday base/pied-a-terre.
Fast
facts
Habitable
area (m2 - approx.): 45
Beds: 1
Land (m2 -
approx.):
Outbuildings: No
Swimming
pool: No
Situation: Town
State of
repair: Good
Heating
system: electric heating
Sanitation
system: mains drainage
Taxe
fonciere €: 450
Nearest shop: 50m
Nearest bar: 100m
Nearest town: in town
Équipements et options +
Simulateur de crédit +
Avis +
Avis (0)
★ Rédiger un avisPas encore d'avis — soyez le premier à partager votre expérience.
★ Rédiger un avis
Annonces similaires Retemax
-
 990.000 EUR
Matulji -Samostojeća kuća s poslovnim prostorom
-

 490.000 EUR
KRK, samostojeća kuća s bazenom
-
 160.000 EUR
Na prodaju vikend kuca na Banstolu
 900.000 EUR
Turisticki kompleks na Fruskoj Gori
-
 45.000 EUR
Prodajem kucu u centru Jarkovca
 225.000 EUR
Prodajem LUX kucu u Smederevu
-

 470.000 EUR
POBRI, prodaje se interesantna kuća