Palace
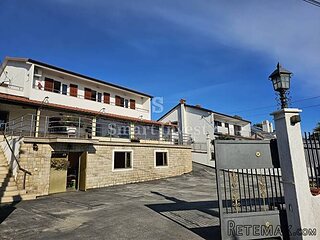
It consists of a rectangular, three-storey living space with two round towers and a Renaissance portal. The side wing, which stands at a right angle, with a single floor, and four arcades and ten arches, was built somewhat later. The chapel with three bays, situated at the end of the side wing, served as the parish church from 1784 to 1912. In the grounds are a number of natural wells reputed to have healing properties
The entire palace with its side wing consists of a total area of approx. 933.5 square metres spread over 3 storeys, and has a partial cellar.
The section with cellar consists of approx. 200 square metres.
The ground floor of the original palace consists of 11 rooms and has a total area of approx. 170 square metres.
The side wing is at ground level and is reached through arcades approx. 6, 6 square metres from the courtyard. Here one finds 5 additional rooms with a total area of 98 square metres. A further room, 10 square metres in size, through which one passes on the way from the palace to the chapel, can be reached directly from the courtyard over a small outside staircase.
The chapel, which has a size of approx. 112 square metres, is reached from the outside by a covered flight of arcade stairs.
Over a staircase of approx. 11.52 square metres, with 26 stairs, one reaches the first storey, with a total area of 188 square metres, divided into 8 rooms.
One can enter the side wing directly through the palace or through the glassed-in arcade passage, approx. 8.10 square metres. There are 4 rooms with a total area of 111.65 square meters. One can also get to the chapel by means of this passage.
Inside the palace one reaches the second storey by the stairs as well. Here there are 10 rooms available, with a total area of approx. 182.14 square metres.
In addition to tile stoves the palace is heated by means of gas central heating, and all utilities including water, electricity, gas and sewers are connected.
In the generous park landscape east of the palace there are 2 ponds well-stocked with fish as well as a fisherman's hut und a landing stage. Mature tree growth such as red beech, weeping willow and many others turn the park into a true oasis. In the park south of the palace there are garden beds surrounded by hedges.
Location
Right in the middle of the smallest community of Upper Austria Eggendorf Palace was mentioned for the first time in a document from the Kremsmunster Monastery in 1224. The present palace was built in 1580.
Features
Historical palace, mentioned for the first time around AD 1224
Todays' palace was built in 1580
Partial basement
Own chapel on the premises
Arcade passageways
Tiled stoves
Park-garden with two well-stocked fish ponds, a fisherman's hut and a landing stage
Mature tree population (red beech, weeping willow and many others)
Garden beds surrounded by hedges
 36' Nor-Tech 3600 Supercat 2005
 68' Symbol 2005
 80' Azimut 80 Carat Flybridge 2006
 159' Feadship 1987
 77' President Custom 750 Enclosed Bri..
 60' Hatteras 60 Motor Yacht 2009
 50' Viking 50 Motoryacht 1991
 23' Polar 2300 Walkaround 2005
 48' Fountain 48 Express Cruiser 2007
 88' Broward Raised Pilot House 1999
 39' Beneteau 393 2002
 34' Hatteras 34 Sportfish 1961
 28' Sea Ray 280 Sundancer 1990
 38' Duffy 38 2003