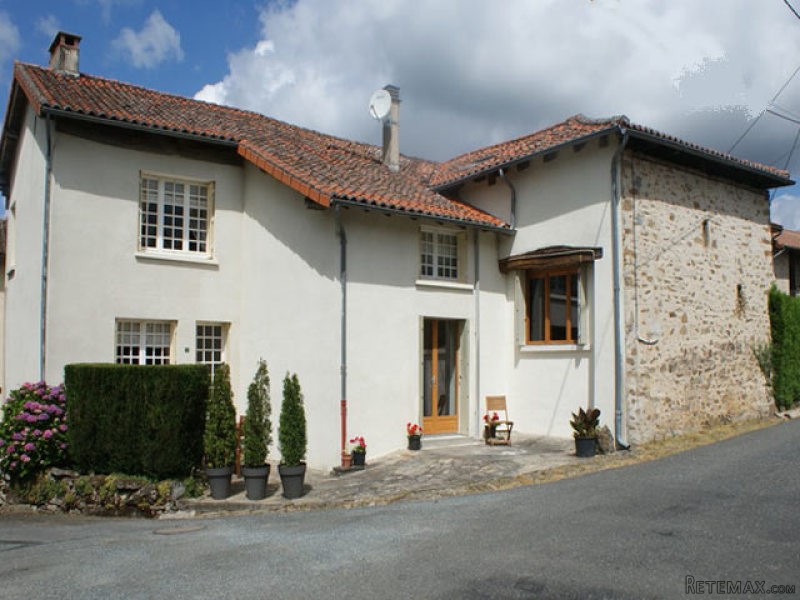
This immaculate ready to move into 3 bedroomed village house has been extended into the adjoining barn to create a stunning kitchen dining room with a mezzanine bedroom and en suite bathroom.
With 2 terraces and a very small private garden opposite, this house would make a perfect lock up and leave holiday home or an easy to maintain permanent home.
Situated in a hamlet 5 minutes by car from a popular Limousin village with shops, restaurants and a boulangerie and only 30 minutes from Limoges airport, the property is connected to the mains drains of the village, benefitted from a new roof in 2004 and being rewired over the last 5 years.
The property comprises in the original house:
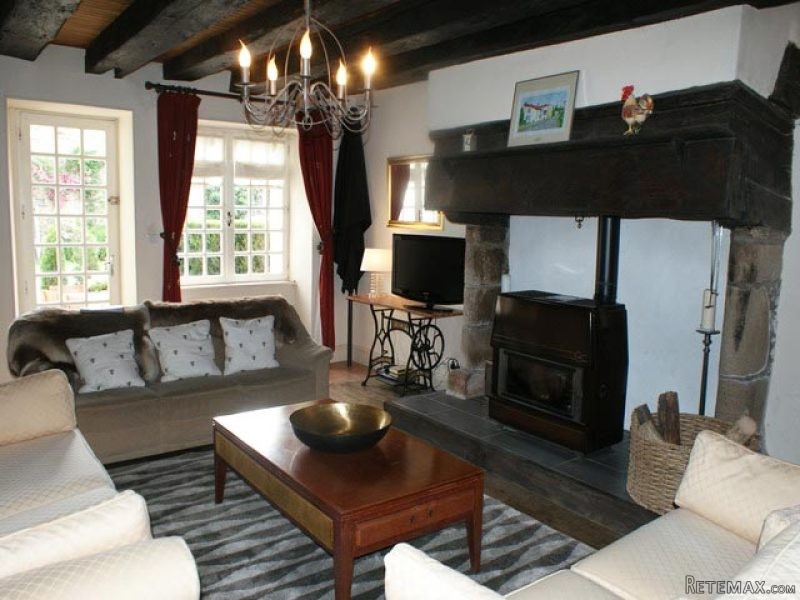
A lovely large living room (30m2) with chestnut parquet flooring, stone fireplace with log burner, chestnut ceiling with exposed beams and door out onto the side terrace;
Study (13,5m2) with a tiled floor, built in cupboard, double doors leading out onto the front terrace and original wooden staircase to:
First floor with:
Landing (3,5�) with chestnut parquet flooring and roof hatch to attic space;
Bedroom 1 (16m2) chestnut parquet flooring and wooden ceiling;
Bedroom 2 (14,5m2) chestnut parquet flooring and wooden ceiling;
Good sized family bathroom (10m2) with WC, wash hand basin, bidet, shower cubicle and hot water cylinder;
In the attached renovated barn part:
Spacious contemporary kitchen/dining room (25m2) with tiled floor and a beautiful modern fitted kitchen with integrated fridge, dish washer, washing machine, hob, oven and extractor unit;
Wood staircase to a mezzanine bedroom (12m2) with laminate wood flooring and a lovely en suite bathroom (6m2) with a shower cubicle, WC and hand basin;
Opposite the house, a very small easy to maintain private garden � just enough room for a garden table and chairs;
Area of woodland separate to the house
Possibility to buy a building plot in the village and further woodland nearby.
Consommation conventionnelle :
9999 kWh ep/m2.an
Estimation des Gaz a effet de serre :
9999kg eqCO2/m2.an

 60' Hatteras 60 Motor Yacht 2009
 50' Viking 50 Motoryacht 1991
 23' Polar 2300 Walkaround 2005
 48' Fountain 48 Express Cruiser 2007
 88' Broward Raised Pilot House 1999
 39' Beneteau 393 2002
 34' Hatteras 34 Sportfish 1961
 28' Sea Ray 280 Sundancer 1990
 38' Duffy 38 2003
 33' Regal 3300 Bowrider 2018
 23' Pursuit 235 Dual Console 2018
 55' Viking 55 Convertible 2013
 50' Sunseeker Manhattan 50 2006
 44' Carver 43 Super Sport 2007