House 178m2
* 2 kitchens
* 6 bedrooms (one on ground floor)
* 2 bathrooms/2 shower rooms
* 2 wood burners + gas central heating (boiler to connect)
* Fully double glazed
* Private courtyard
* Mains drainage
* All shops within walking distance
Lovely 6 bed stone house with private courtyard. This house could easily be divided in two dwellings as there are already two kitchens. The house is in good general condition throughout, with a recent roof (2002) and fully double glazed, and is composed of: Living/diner/open kitchen, bedroom, shower room, and courtyard with shed on the right hand side (ground floor) and living/diner/kitchen corner, shower room/utility room, and storage area on the left hand side (ground floor).
The first floor of the house is composed as follows: hallway, two bedrooms, bathroom, and separate toilet on the right hand side, and hallway, three bedrooms, bathroom, and separate toilet on the left hand side. There is an interconnecting door between the two sides of the house on this floor.
The second floor, which is a convertible attic, can be accessed through the right hand side of the building.
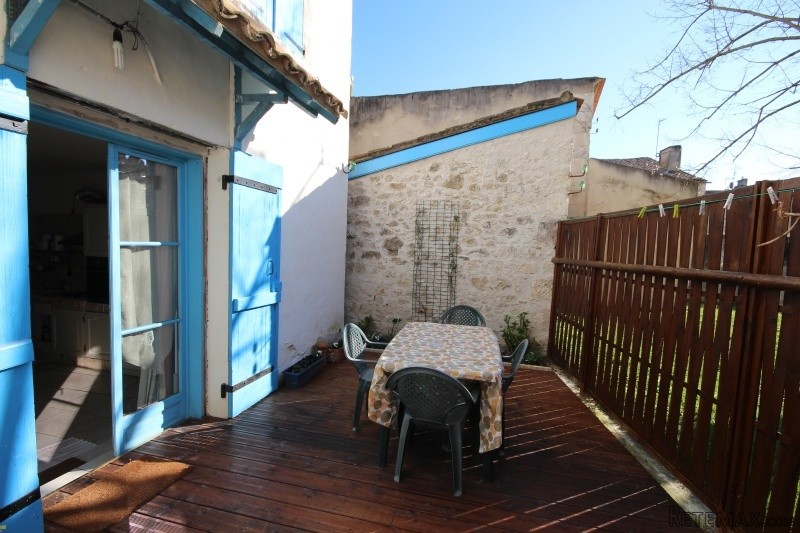
There is a lovely private courtyard. The shed next to the courtyard can be accessed separately (directly from the road). The house is set in a strategic location, within walking distance of all shops of the fantastic bastide town of Eymet.
The accommodation is as follows:
Ground floor (left hand side)
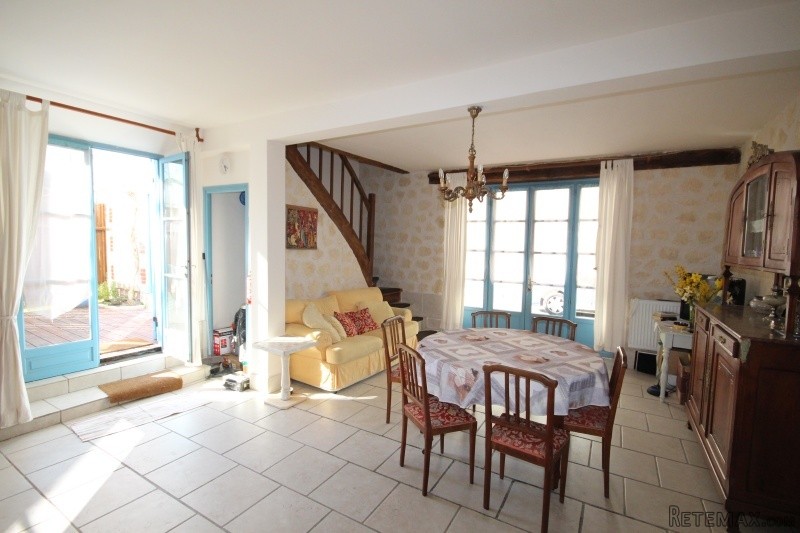
Living/diner/kitchen corner: 5,89m x 4,80m +0,90m x 2,76m - tiled floor, exposed stone walls, two double French doors, access to storage area, door to shower room/utility room, tiled staircase to 1st floor
Storage area: 1,15m x 2,30m - tiled floor
Shower room: 3,50m x 2,64m - tiled floor, shower, toilet, hand basin, water heater, and washing machine
1st floor
Hallway: 0,83m x 2,93m - tiled floor, doors to bedrooms 1, 2 and 3, bathroom, and separate toilet
Bedroom 1: 3,80m x 3,89m - tiled floor
Bedroom 2: 2,86m x 4,83m - tiled floor
Bedroom 3: 2,87m x 3,60m - tiled floor, interconnecting door to bedroom 2 (right hand side of the house)
Separate toilet: 2m x 0,97m - tiled floor
Bathroom: 2,50m x 3,45m - tiled floor, corner bath/shower, double hand basin with vanity unit
Ground floor (right hand side)
Living/diner/open kitchen: 6,50m x 4,36m +1m x 3,42m - tiled floor, fitted kitchen (fitted cupboards, double sink, oven, gas cooker, extractor), wood burner, double French door to courtyard, door to hallway, tiled staircase to 1st floor
Hallway: 1m x 1m - tiled floor, doors to bedroom 1 and shower room
Bedroom 1: 3,10m x 3,52m - tiled floor, double French door to street
Shower room: 1,92m x 1,91m +1m x 1m - tiled floor, shower, toilet, hand basin, water heater, and washing machine
1st floor
Hallway: 0,88m x 4,96m - tiled floor, doors to attic (2nd floor), bedrooms 1 and 2, bathroom, and separate toilet
Bedroom 2: 2,74m x 4,70m - tiled floor, interconnecting door to bedroom 3 (left hand side of the house)
Bedroom 3: 2,68m x 4,04m - tiled floor
Bathroom: 2m x 2,56m - tiled floor, corner bath/shower, double hand basin with vanity unit
Separate toilet: 1,63m x 1m - tiled floor
Outside - attached to the house
Courtyard
Shed
Miscellaneous
The house is connected to the main drains of the village. The house is heated by two wood burners (one in each living room) and a central gas heating is almost installed (needs finishing). There are electric radiators as well
There is one bedroom on the ground floor (right hand side) and five more bedrooms on the first floor. The attic on the 2nd floor could be converted into further living accommodation.
There is a lovely private courtyard on the right hand side of the building.
The 'taxe fonciere' is approx. 1.150€.
Summary
The property is set in the heart of the fantastic bastide town of Eymet. All shops and facilities are within walking distance.
Marmande with its motorway to Bordeaux and Toulouse is within 45min. and Bergerac the international airport of Bergerac are within 30min.
EPC Certificates
Price:
€235,400
Locality: Eymet
Departement: Dordogne 24
Region: Aquitaine
Key Accommodation
Bedrooms: 6
No. Bathrooms: 3
Habitable Living Area m2: 178
Office ID: APS3021
Land Type/Amount
Land/Garden m2: 12
Additional Details
Closest town: Eymet
Overview: APS3021 House 178m2, 2 kitchens, 6 bedrooms (one on ground floor), 2 bathrooms/2 shower rooms, 2 wood burners + gas central heating (boiler to connect), Fully double glazed, Private courtyard, Mains drainage, All shops within walking distance
Fees: FAI (Agency Fees Included)
Land Type/Size: Terrace/Balcony/Courtyard
Potential: Gite Complex
Location: Town/Village
Condition: Fully Restored (excellent)
Other Features: New

 Nissan Juke 1,6
 Mazda CX-5 2.2 CD150
 Alfa Romeo Giulia 2.2 180
 Torpedo 7506 Moguca zamjena za Universal
 Fiat 500 1.2 8V
 Rubi....Remarkable AKC Black/Tan GS Fema
 Scooter Kymco 50 4T
 Mazda CX-5 CD 150 CHALLENGE
 Predivno ladanjsko zrcalo
 Audi A4 2,5 V6 TDI
 Poljoprivredno zemljište, Istra, Kavran, 3..
 Chrysler 300C 5.7 V8
 Prikolica za Tomo Vinković
 Sport Aprilia RST 1000 Futura