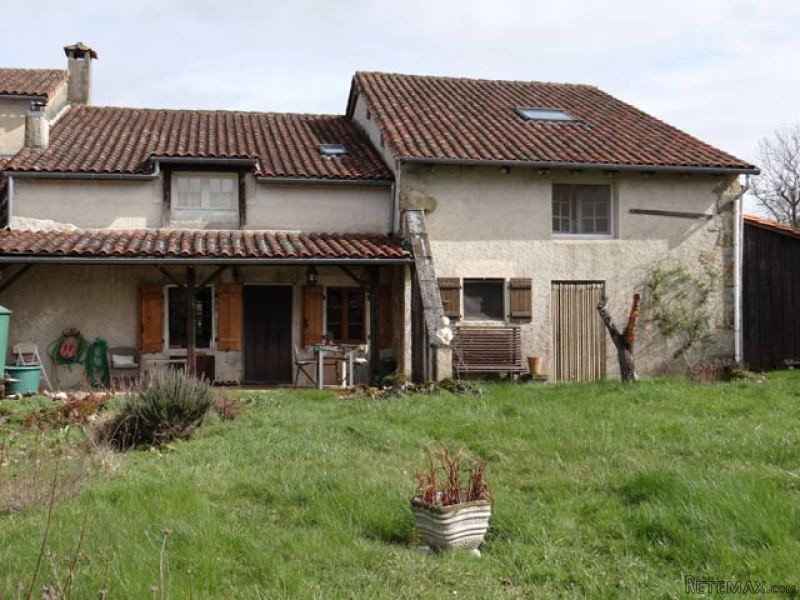
The property, semi detached with a holiday home, is located at the edge of a small hamlet.
The propety comprises a house with on the ground floor :
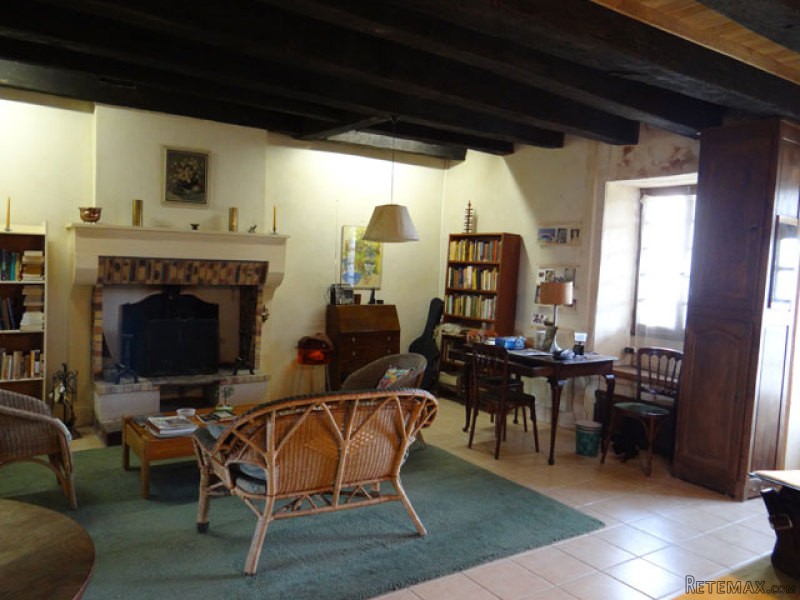
- a lounge, tiled floor (-39,7 sqm), fireplace, exposed beams, door leading to the garden in front of the house (entrance),
- a kitchen / dining room, tiled floor (-25,2 sqm), fireplace with wood burner, door leading to the terrace and garden at the back of the house,
- a corridor, tiled floor (-5,5 sqm), exposed beams,
- a toilet,
- a shower room, tiled floor, double basin (-6,8 sqm) and
- a laundry / utility room (-13,6 sqm), concrete floor, beams, door leading to the garden.
From the corridor, access to the attached barn (-36,2 sqm) with staircase to the first floor with :
- a landing (-3,8 sqm), plastic floor,
- a toilet,
- a bedroom, sloping ceiling (-20,2 sqm), carpeted floor,
- another landing (-6,8 sqm), plastic floor, basin and boiler,
- a bedroom, sloping ceiling (-16,5 sqm), parquet, exposed beams,
- a bedroom (-42,6 sqm), parquet, exposed carpentry.
Shed of around 7 sqm.
Attached land of 2245 sqm.
Ancient roof, regularly maintained.
Energy rating (DPE) : not classified (secondary residence).
DPE en cours d'expertise

 Luksuzni resort s krovnim infinity bazenom..
 ŠUMA VARAŽDINSKE TOPLICE
 Marčana, Loborika, građevinsko zemljište.
 Prodajem plac Novi Sad-Veternik
 Hala 750m2 Novi Sad
 Vila Anđelina-Valjevo
 IMT 539
 Nissan Juke
 Volkswagen Golf VI
 Zastava Yugo 55
 Mitsubishi Space Star
 Novi Vinodolski, 1s+db, balkon, pogled
 Izdajem smestaj za radnike Jarkovci-Indjij..