Autos und Lkw
4.185 Anzeigen
Öffnen Autos und Lkw →4.185 aktive Anzeigen
Immobilien
484.819 Anzeigen
Öffnen Immobilien →484.819 aktive Anzeigen
Maschinen und Werkzeuge
307 Anzeigen
Öffnen Maschinen und Werkzeuge →307 aktive Anzeigen
Marketplace
Landwirtschaft und Pferde13
Kunst & Künstler62
Antiquitäten18
Gesundheit und Medizin113
Kleidung70
Handys215
Hotels, Reisen und Tourismus18.423
Haustiere und Tiere1.953
Für Kinder und Babys14
Nautik und Luftfahrt24.221
Computer & Elektronik197
Dienstleistungen1.310
Bücher und Zeitschriften7
Musikinstrumente54
Jobs2.531
Haus und Garten412
Sport und Fitness116
Kontaktanzeigen12
Audio, Video, Foto78
Unterhaltung21
Alle anderen295
Passwort vergessen?
Sie haben noch kein Konto? Registrieren
Top
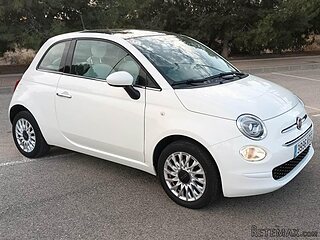 Fiat 500 Lounge 1.2
10.950 EUR
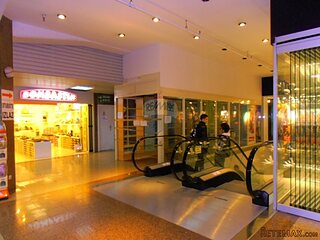 Korzo- poslovni prostor za trgovinu !
1.360 EUR
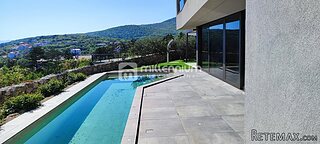 Otok Krk, Vrbnik, 288.30m2, fenomenalna ku..
1.685.000 EUR
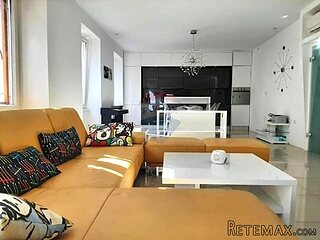 Pula, centar - 1. kat, 2 spavaće, 2 kupaon..
320.000 EUR
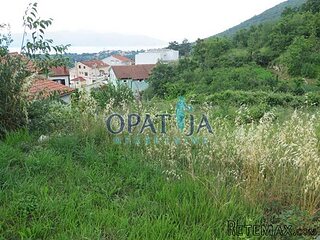 Mošćenička draga- Brseč, građevinsko zemlj..
140.000 EUR
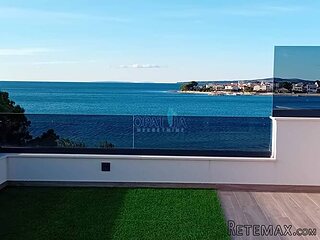 Privlaka, apartman S5 sa krovnom terasom/b..
520.000 EUR
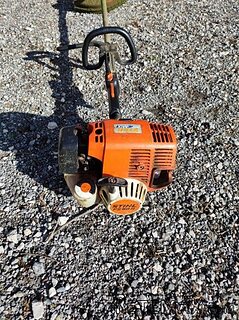 Trimer Stihl FS 90 4-mix
250 EUR
 Multifunkcionalni Marketplace Retemax s ve..
85.000 EUR
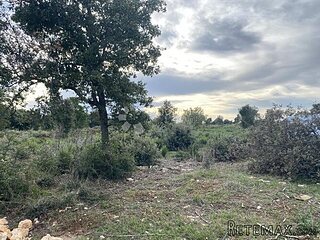 Zemljište u Barbarigi s potencijalom
39.410 EUR
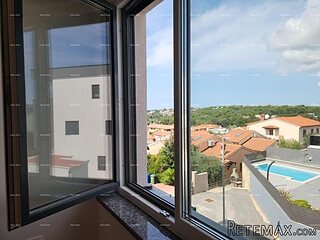 Banjole! Trosoban stan u novogradnji! 5 mi..
450.000 EUR
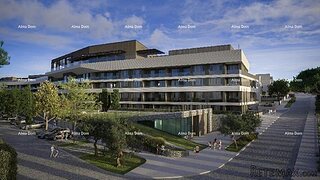 Luksuzni resort s krovnim infinity bazenom..
846.580 EUR
 ŠUMA VARAŽDINSKE TOPLICE
9.500 EUR
 Marčana, Loborika, građevinsko zemljište.
87.500 EUR
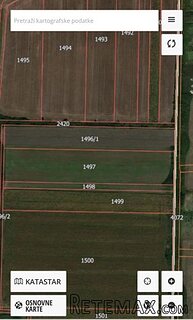
 Prodajem plac Novi Sad-Veternik
42.000 EUR
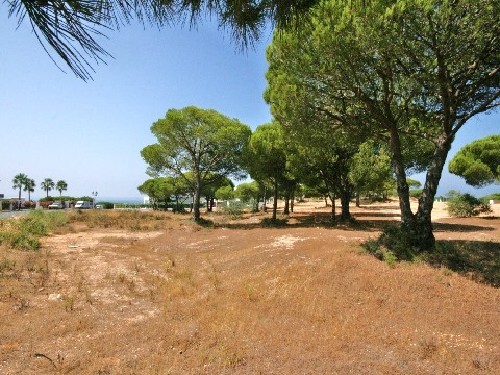
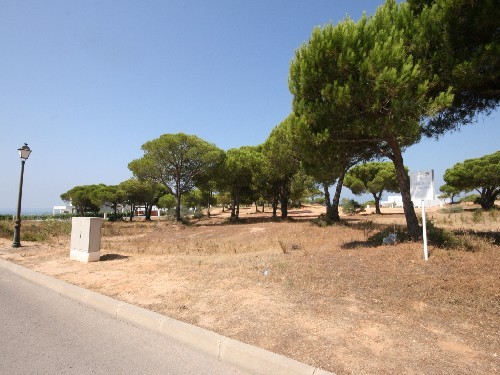
Lovely Project to build a beautiful..
Standort
Europa › Portugal
Hinzugefügt am: 27.04.2015 um 13:52
Ablaufdatum: 27.06.2031 um 12:58
Seitenaufrufe: 257
Anzeigen-ID 239838
Technische Daten
Beschreibung
The Approved Project consists of:
. Porch with double doors opening up to the entrance hall.
. Visitor’s cloakroom and storage cupboard.
. Spacious Living room with fireplace, accessing the pool terrace.
. Large kitchen with central unit.
. Dining area accessing the covered (pergola) barbecue terrace ideal for outdoor meals overlooking the garden and pool.
. 2 En-Suite Bedrooms on the ground floor with fitted wardrobes and accessing the pool terrace.
. Master Suite comprises all the 1st floor and will enjoy of a Dressing room, a huge Master bathroom and a private terrace. - REF: 01-P072
Ausstattung und Extras +
Kreditrechner +
Bewertungen +
Bewertungen (0)
★ Bewertung schreibenNoch keine Bewertungen — teilen Sie als Erster Ihre Erfahrung.
★ Bewertung schreiben
Ähnliche Anzeigen
-
 760.000 EUR
Građevinsko zemljište 3046 m2
-
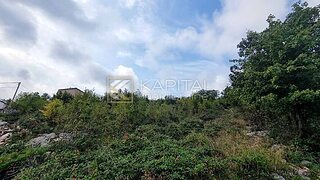 145.000 EUR
Kastav, građeviski teren 1400 m2
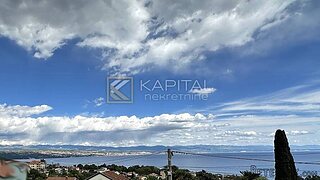 450.000 EUR
Građevinsko zemljište Ika 988m2
-
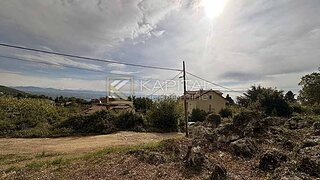
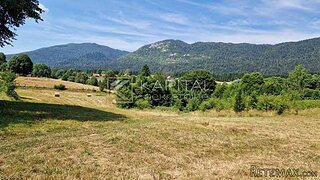 62.000 EUR
Jasenak, teren 1550 m2
-
-
 125.000 EUR
Kastav - Bani, građevinski teren!
 140.000 EUR
Šmrika Teren 760m2 blizu mora 140.000€!