
Voitures et camions
4.206 annonces
Ouvrir Voitures et camions →4.206 annonces actives
Voitures4.052
Pièces pour voitures67
Motos et cyclomoteurs37
Pièces pour motos3
Camions11
Pièces pour camions1
Véhicules utilitaires13
Pièces pour véhicules utilitaires0
Camping-cars4
Équipement pour voitures7
Véhicules de collection5
Équipement pour motos0
Équipement pour camions0
Équipement pour véhicules utilitaires1
Services et magasins3
Échange/Recherche2
Immobilier
484.860 annonces
Ouvrir Immobilier →484.860 annonces actives
Terrains à bâtir26.712
Terrains agricoles780
Locaux commerciaux19.654
Maisons préfabriquées38
Appartements70.695
Maisons184.864
Garages et parkings221
Chambres116
Appartements82.287
Maisons de vacances1.937
Hôtels784
Villas77.519
Restaurants124
Autres18.253
Hôpitaux, bureaux de poste3
Fermes et terrains873
Machines et outils
346 annonces
Ouvrir Machines et outils →346 annonces actives
Marketplace
Ferme et chevaux13
Art et artistes62
Antiquités19
Santé et médecine121
Vêtements et habillement70
Téléphones mobiles215
Hôtels, voyages, tourisme18.425
Animaux de compagnie et autres animaux1.944
Pour enfants et bébés14
Nautisme et aviation24.221
Ordinateurs et électronique197
Services1.393
Livres et magazines6
Instruments de musique54
Emploi2.532
Maison et jardin410
Sports et fitness115
Rencontres146
Audio, vidéo, photo77
Divertissement23
Tous les autres298
Mot de passe oublié ?
Vous n'avez pas de compte ? S'inscrire
Top
 Massey Ferguson 675
9.350 EUR
 New Holland TM
28.650 EUR
 Sijacica Sfoggia
8.550 EUR
 Rolo preša Lerda
3.550 EUR
 Traktor Massey Ferguson 399
15.400 EUR
 Class Lexion 530
135.000 EUR
 Tomo Vinković TV 818 mod.90.
3.700 EUR
 Gondola drvena klupčica
115 EUR
 Renault Espace 2,2 dCI
4.655 EUR
 Mazda CX-7 2.3
10.365 EUR
 Fiat Tipo 1.6 MJT
13.735 EUR
 Mercedes GLA 200 D
33.310 EUR
 Tomo Vinković TV319K Bigfoot, 88
2.985 EUR
 Alt Deutsch stolica
100 EUR
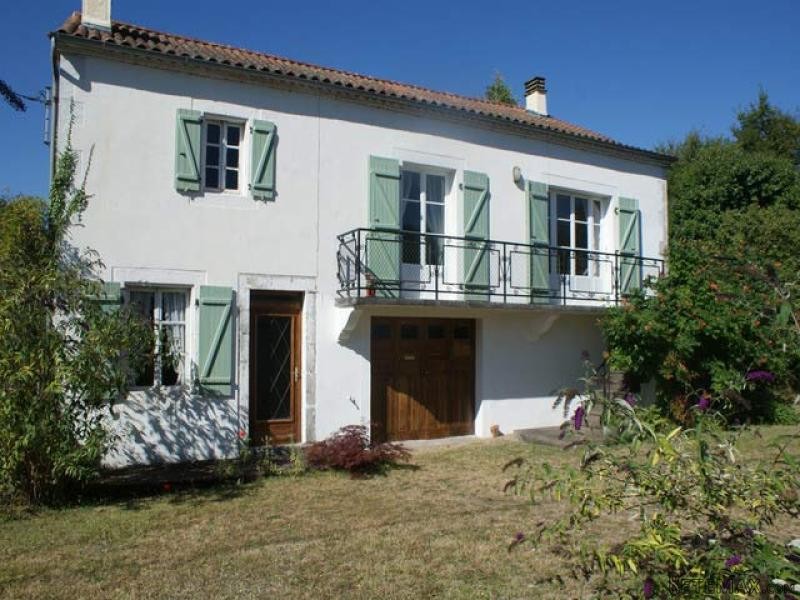
Lovely Renovated 2/3 Bedroomed Village..
Localisation
Europe › France › Aquitaine
Date d'ajout: 29.03.2017 à 19:11
Date d'expiration: 17.02.2031 à 11:23
Nombre de vues: 126
ID de l'annonce 448559
Caractéristiques techniques
Destination
Vente
Chambres
2
Salles de bain
1
Description
Lovely renovated 2 bedroomed house with attached house with 2 bedrooms to renovate, 2 garages, basement, bread oven , well and 3000m2 of attached land ideally situated within walking distance of a popular market town with shops, restaurants, banks etc, in the north Dordogne set in the Perigord Vert National Park. The property, benefiting from a new roof in 2007 is on mains drains.
The first property and with a balcony to two sides of the property is exceptionally well maintained and comprises on the first floor:
a light and airy modern kitchen (14m2) with new electric oven, gas hob, electric extractor unit, good range of shaker style kitchen units, breakfast bar, tiled floor, uPVC double glazed windows and patio door leading out onto the balcony overlooking the garden;
double glass doors leading through to a spacious living area separated into a:
dining room (10m2) with wood laminate flooring and uPVC double glazed window opening out onto;
living room (22,5m2) with wood parquet flooring, fire place with log burner, patio doors out onto the balcony
corridor (6,3m2) with chestnut parquet flooring off which there is a
lovely modern bathroom (4m2) with a large shower cubicle, wash hand basin, WC, electric towel rail, uPVC double glazed window;
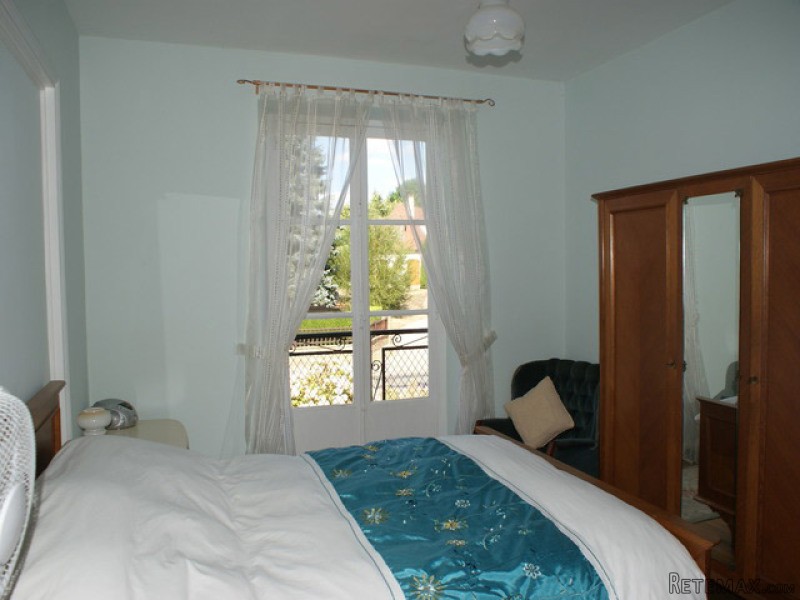
bedroom 1 (-12,5m2) with chestnut parquet flooring and patio door out onto the balcony
bedroom 2 (-10m2) with chestnut parquet flooring;
Attached 2 bedroomed house which could either be renovated to provide a separate property or annexe, or could be incorporated into the original house to create a larger family home. This comprises on the ground floor:
Kitchen (14m2) with fireplace, exposed beams, oak flooring and old stone sink, leading to:
Living/dining room (14m2) with oak floorboards and door to back garden
Oak staircase to:
Bedroom 1 (14m2), oak flooring, through to:
Bedroom (17m2), chestnut parquet flooring with door linking to renovated part of the house.
Garage 1 (23m2) with concrete floor, electricity, with shower room and WC (3,6m2), lino floor
Basement (38m2)
Garage 2 (32,5m2)
Block built outbuilding/log store (21m2)
Small stone building house old bread oven (16m2)
Attractive garden in front of the property with well and wooded land behind giving a total of 3055m2
Consommation conventionnelle :
9999 kWh ep/m2.an
Estimation des Gaz a effet de serre :
9999kg eqCO2/m2.an
The first property and with a balcony to two sides of the property is exceptionally well maintained and comprises on the first floor:
a light and airy modern kitchen (14m2) with new electric oven, gas hob, electric extractor unit, good range of shaker style kitchen units, breakfast bar, tiled floor, uPVC double glazed windows and patio door leading out onto the balcony overlooking the garden;
double glass doors leading through to a spacious living area separated into a:
dining room (10m2) with wood laminate flooring and uPVC double glazed window opening out onto;
living room (22,5m2) with wood parquet flooring, fire place with log burner, patio doors out onto the balcony
corridor (6,3m2) with chestnut parquet flooring off which there is a
lovely modern bathroom (4m2) with a large shower cubicle, wash hand basin, WC, electric towel rail, uPVC double glazed window;
bedroom 1 (-12,5m2) with chestnut parquet flooring and patio door out onto the balcony
bedroom 2 (-10m2) with chestnut parquet flooring;
Attached 2 bedroomed house which could either be renovated to provide a separate property or annexe, or could be incorporated into the original house to create a larger family home. This comprises on the ground floor:
Kitchen (14m2) with fireplace, exposed beams, oak flooring and old stone sink, leading to:
Living/dining room (14m2) with oak floorboards and door to back garden
Oak staircase to:
Bedroom 1 (14m2), oak flooring, through to:
Bedroom (17m2), chestnut parquet flooring with door linking to renovated part of the house.
Garage 1 (23m2) with concrete floor, electricity, with shower room and WC (3,6m2), lino floor
Basement (38m2)
Garage 2 (32,5m2)
Block built outbuilding/log store (21m2)
Small stone building house old bread oven (16m2)
Attractive garden in front of the property with well and wooded land behind giving a total of 3055m2
Consommation conventionnelle :
9999 kWh ep/m2.an
Estimation des Gaz a effet de serre :
9999kg eqCO2/m2.an
Équipements et options +
Simulateur de crédit +
Avis +
Avis (0)
★ Rédiger un avisPas encore d'avis — soyez le premier à partager votre expérience.
★ Rédiger un avis


