
Automobili i kamioni
4.150 oglasa
Otvori Automobili i kamioni →4.150 aktivnih oglasa
Automobili4.021
Dijelovi za automobile51
Motocikli i mopedi35
Dijelovi za motocikle3
Kamioni10
Dijelovi za kamione2
Teretna vozila11
Dijelovi za teretna vozila0
Kamperi4
Oprema za automobile5
Oldtajmeri5
Oprema za motocikle0
Oprema za kamione0
Oprema za teretna vozila0
Usluge i trgovine2
Zamjena/tražim1
Nekretnine
484.740 oglasa
Otvori Nekretnine →484.740 aktivnih oglasa
Mašine i alati
245 oglasa
Otvori Mašine i alati →245 aktivnih oglasa
Marketplace
Farma i konji10
Umjetnost i umjetnici60
Antikviteti12
Zdravlje i medicina87
Odjeća i garderoba66
Mobilni telefoni188
Hoteli, putovanja, turizam18.415
Kućni ljubimci i životinje1.115
Za djecu i bebe13
Nautika i avijacija24.220
Računari i elektronika155
Usluge1.108
Knjige i časopisi7
Muzički instrumenti40
Posao2.512
Kuća i bašta379
Sport i fitnes105
Poznanstva7
Audio, video, foto57
Zabava13
Sve ostalo256
Zaboravili ste lozinku?
Nemate račun? Registracija
Top
 Buick
1.000 EUR
 Istra – 12.233 m² prostrano zemljište, mir..
405.000 EUR
 Cancelada, Marbella-Estepona, , 4..
260.000 EUR
 Empfangsmitarbeiter (m/w)
 63' Marquis 2013
1.196.600 EUR
 93' Custom 93' Fast Ferry 2011
2.243.700 EUR
 103' Custom Fast Catamaran Ferry 2002
2.077.500 EUR
 341' Custom Geared RoRo Cargo Ships 1..
1.205.000 EUR
 33' Cobalt 336 2013
124.600 EUR
 36' Nor-Tech 3600 Supercat 2005
137.100 EUR
 68' Symbol 2005
747.500 EUR
 80' Azimut 80 Carat Flybridge 2006
1.062.800 EUR
 159' Feadship 1987
4.981.800 EUR
 77' President Custom 750 Enclosed Bri..
1.824.000 EUR
Lovely Rustic Villa In Competa With..
Lokacija
Evropa › Španija
Datum objave: 11.04.2017 u 20:52
Datum isteka: 17.02.2031 u 11:23
Broj pregleda: 207
ID oglasa 565348
Tehnički podaci
Namjena
Prodaja
Površina posjeda
184 m²
Spavaće sobe
3
Kupatila
2
Opis
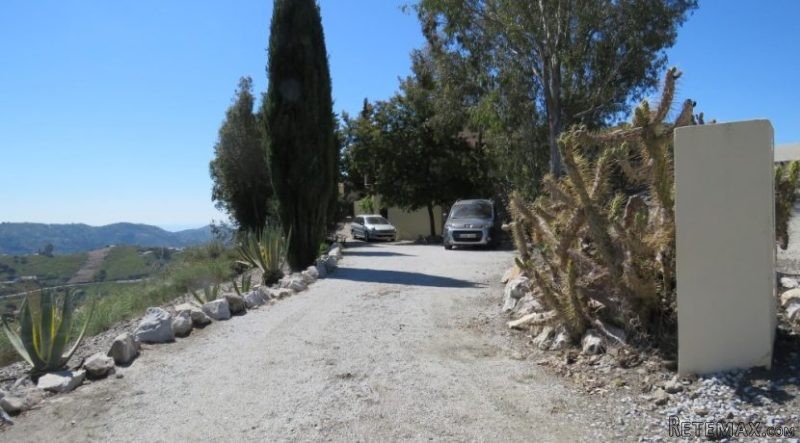
This property is located less than a 10 minute drive from the village of Competa. It has easy access via a concreted track and has superb views to the surrounding countryside and to the sea. In the main villa there are two good sized bedrooms, a bathroom, sun lounge, lounge and galley style kitchen. The property has rustic wooden beamed ceilings, some rooms have air conditioning. To the front there is an extensive tiled terrace and plunge pool, to the rear of the property there is garden area planted with mature shrubs and fruit trees such as lemon, apple and olive.
Separate Accommodation Entrance
The separate accommodation has its own entrance and includes an open plan lounge and kitchenette, bedroom, bathroom and storage cupboards. There are double doors to a Juliet balcony and a further door out to a large walled terrace area. There is another room currently used as an office which has its own entrance adjacent to this accommodation. It would be easy to knock through to the accommodation from the office in order to provide an extra bedroom. Off the driveway to the property there is a large storage garage.
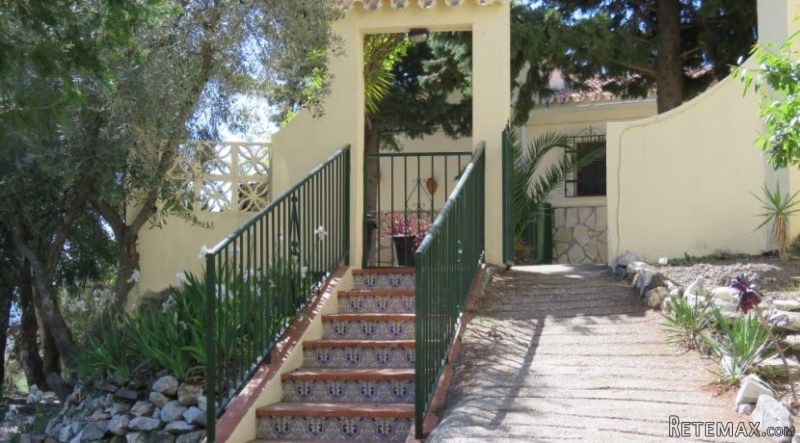
As you leave the concreted track you drive through a gateway leading onto a long, gravel covered driveway up to the property. This widens out and provides ample parking for 2 to 3 vehicles. Walking up a tiled stairway and through a gate you will arrive at the main part of the property. To the right is the separate accommodation and office/study. Continuing along a tiled walkway you arrive at the large terrace in front of the main property. This is large enough for outside dining furniture and sun loungers and has a covered area planted with bougainvillea to provide shade. Just off the terrace there is a brick built barbecue and from here steps lead up to the side of the property and the plunge pool measuring 4m x 2m. The terraced area around the pool offers superb views to the countryside and the sea. Further steps from the pool lead up to a mature garden area.
From the terrace sliding glazed doors lead to:-
Sun Lounge - a large area running along the front of the property with ample space for lounge furniture, dining room table and chairs and storage cupboards and display furniture.
From the sun lounge double wooden doors lead to:-
Lounge - a large open plan lounge area with room for two 2-seater sofas and lounge furniture. The room has a built in log burner as well as air conditioning for the summer months. Just off the lounge an archway leads to:-
Kitchen - this is a fully fitted galley style kitchen with gas hob and extractor above, electric oven and fridge freezer. There is plenty of cupboard storage space and a breakfast bar with storage underneath.
From the lounge an archway leads to a small reception/hallway. To the left a door leads to:-
Double Bedroom - a good size room with ample space for a double bed, wardrobes and storage
Victorian Wash Basin
as well as other bedroom furniture. From the bedroom there is a door which leads to:-
Office/Study - this is a good sized room with an alcove lending itself well to being a study area with space for a desk, chair and storage. This room could easily be converted into an en-suite bath/shower room.
From the hallway a door ahead leads to:-
Bathroom - fully fitted with shower cubicle, toilet, bidet and hand basin.
To the right of the hallway a further door leads to:-
Double Bedroom - good sized bedroom with space for a double bed, wardrobes, storage drawers and other bedroom furniture.
Separate Accommodation
As you approach the property from the driveway there are steps to the right leading up to a completely independent building. The main door opens to:-
Lounge/Kitchenette - this is an open plan lounge/dining area with a small kitchenette at one end. The kitchenette has a fridge freezer, sink and drainer and a two ring gas hob as well as storage cupboards. The lounge has ample space for furniture and dining table and chairs.
From the lounge part glazed double doors lead a Juliet balcony. At the far end of the lounge a door leads out to a large, walled terrace area which has a gate leading out to the access track. This terrace area is large enough for outside dining furniture, sun loungers and a barbecue.
Off the lounge/kitchenette an archway leads to a small hallway with storage cupboards and a door leading to:-
Double Bedroom - a good sized room with room for a large double bed as well as wardrobes and storage drawers.
A further door leads to:-
Bathroom - fitted with a bath and shower over, toilet and hand basin.
From the separate accommodation steps lead down to an office/study with its own entrance door. There is the possibility to knock through from this room into the annex and provide, for example, an extra bedroom.
This property offers excellent value for anyone looking for a home with holiday rental possibilities. It is in an excellent location with easy access, superb views and there is the opportunity to make further alterations to the property to enhance and improve what is already an excellent property. The owner is happy to include a Peugeot estate motor car with the property. This property really must be viewed to appreciate the living and business opportunities.
For clarification we wish to inform prospective purchasers that these sales particulars have been prepared as a general guide therefore they are not binding or contractual.
Features
* Garage
* Parking
* Pool
* Sea View
* Separate Accommodation
* Terrace
Separate Accommodation Entrance
The separate accommodation has its own entrance and includes an open plan lounge and kitchenette, bedroom, bathroom and storage cupboards. There are double doors to a Juliet balcony and a further door out to a large walled terrace area. There is another room currently used as an office which has its own entrance adjacent to this accommodation. It would be easy to knock through to the accommodation from the office in order to provide an extra bedroom. Off the driveway to the property there is a large storage garage.
As you leave the concreted track you drive through a gateway leading onto a long, gravel covered driveway up to the property. This widens out and provides ample parking for 2 to 3 vehicles. Walking up a tiled stairway and through a gate you will arrive at the main part of the property. To the right is the separate accommodation and office/study. Continuing along a tiled walkway you arrive at the large terrace in front of the main property. This is large enough for outside dining furniture and sun loungers and has a covered area planted with bougainvillea to provide shade. Just off the terrace there is a brick built barbecue and from here steps lead up to the side of the property and the plunge pool measuring 4m x 2m. The terraced area around the pool offers superb views to the countryside and the sea. Further steps from the pool lead up to a mature garden area.
From the terrace sliding glazed doors lead to:-
Sun Lounge - a large area running along the front of the property with ample space for lounge furniture, dining room table and chairs and storage cupboards and display furniture.
From the sun lounge double wooden doors lead to:-
Lounge - a large open plan lounge area with room for two 2-seater sofas and lounge furniture. The room has a built in log burner as well as air conditioning for the summer months. Just off the lounge an archway leads to:-
Kitchen - this is a fully fitted galley style kitchen with gas hob and extractor above, electric oven and fridge freezer. There is plenty of cupboard storage space and a breakfast bar with storage underneath.
From the lounge an archway leads to a small reception/hallway. To the left a door leads to:-
Double Bedroom - a good size room with ample space for a double bed, wardrobes and storage
Victorian Wash Basin
as well as other bedroom furniture. From the bedroom there is a door which leads to:-
Office/Study - this is a good sized room with an alcove lending itself well to being a study area with space for a desk, chair and storage. This room could easily be converted into an en-suite bath/shower room.
From the hallway a door ahead leads to:-
Bathroom - fully fitted with shower cubicle, toilet, bidet and hand basin.
To the right of the hallway a further door leads to:-
Double Bedroom - good sized bedroom with space for a double bed, wardrobes, storage drawers and other bedroom furniture.
Separate Accommodation
As you approach the property from the driveway there are steps to the right leading up to a completely independent building. The main door opens to:-
Lounge/Kitchenette - this is an open plan lounge/dining area with a small kitchenette at one end. The kitchenette has a fridge freezer, sink and drainer and a two ring gas hob as well as storage cupboards. The lounge has ample space for furniture and dining table and chairs.
From the lounge part glazed double doors lead a Juliet balcony. At the far end of the lounge a door leads out to a large, walled terrace area which has a gate leading out to the access track. This terrace area is large enough for outside dining furniture, sun loungers and a barbecue.
Off the lounge/kitchenette an archway leads to a small hallway with storage cupboards and a door leading to:-
Double Bedroom - a good sized room with room for a large double bed as well as wardrobes and storage drawers.
A further door leads to:-
Bathroom - fitted with a bath and shower over, toilet and hand basin.
From the separate accommodation steps lead down to an office/study with its own entrance door. There is the possibility to knock through from this room into the annex and provide, for example, an extra bedroom.
This property offers excellent value for anyone looking for a home with holiday rental possibilities. It is in an excellent location with easy access, superb views and there is the opportunity to make further alterations to the property to enhance and improve what is already an excellent property. The owner is happy to include a Peugeot estate motor car with the property. This property really must be viewed to appreciate the living and business opportunities.
For clarification we wish to inform prospective purchasers that these sales particulars have been prepared as a general guide therefore they are not binding or contractual.
Features
* Garage
* Parking
* Pool
* Sea View
* Separate Accommodation
* Terrace
Oprema i dodaci +
Kalkulator kredita +
Recenzije +
Recenzije (0)
★ Napišite recenzijuJoš nema recenzija — budite prvi i podijelite svoje iskustvo.
★ Napišite recenziju
Slični oglasi
-

-


-


-


-
 1.360.000 EUR
Villa for sale in Moraira (Pla del Mar) Costa..
 1.360.000 EUR
Villa for sale in Moraira (Pla del Mar) Costa..