
Voitures et camions
4.206 annonces
Ouvrir Voitures et camions →4.206 annonces actives
Voitures4.052
Pièces pour voitures67
Motos et cyclomoteurs37
Pièces pour motos3
Camions11
Pièces pour camions1
Véhicules utilitaires13
Pièces pour véhicules utilitaires0
Camping-cars4
Équipement pour voitures7
Véhicules de collection5
Équipement pour motos0
Équipement pour camions0
Équipement pour véhicules utilitaires1
Services et magasins3
Échange/Recherche2
Immobilier
484.860 annonces
Ouvrir Immobilier →484.860 annonces actives
Terrains à bâtir26.712
Terrains agricoles780
Locaux commerciaux19.654
Maisons préfabriquées38
Appartements70.695
Maisons184.864
Garages et parkings221
Chambres116
Appartements82.287
Maisons de vacances1.937
Hôtels784
Villas77.519
Restaurants124
Autres18.253
Hôpitaux, bureaux de poste3
Fermes et terrains873
Machines et outils
346 annonces
Ouvrir Machines et outils →346 annonces actives
Marketplace
Ferme et chevaux13
Art et artistes62
Antiquités20
Santé et médecine121
Vêtements et habillement70
Téléphones mobiles215
Hôtels, voyages, tourisme18.425
Animaux de compagnie et autres animaux1.945
Pour enfants et bébés14
Nautisme et aviation24.221
Ordinateurs et électronique197
Services1.393
Livres et magazines6
Instruments de musique54
Emploi2.532
Maison et jardin410
Sports et fitness115
Rencontres146
Audio, vidéo, photo77
Divertissement23
Tous les autres298
Mot de passe oublié ?
Vous n'avez pas de compte ? S'inscrire
Top
 Nissan Juke 1,6
9.070 EUR
 Mazda CX-5 2.2 CD150
18.145 EUR
 Alfa Romeo Giulia 2.2 180
38.890 EUR
 Torpedo 7506 Moguca zamjena za Universal
4.200 EUR
 Fiat 500 1.2 8V
7.250 EUR
 Rubi....Remarkable AKC Black/Tan GS Fema
250 EUR
 Scooter Kymco 50 4T
680 EUR
 Mazda CX-5 CD 150 CHALLENGE
16.850 EUR
 Predivno ladanjsko zrcalo
100 EUR
 Audi A4 2,5 V6 TDI
8.045 EUR
 Poljoprivredno zemljište, Istra, Kavran, 3..
58.100 EUR
 Chrysler 300C 5.7 V8
10.365 EUR
 Prikolica za Tomo Vinković
240 EUR
 Sport Aprilia RST 1000 Futura
3.870 EUR
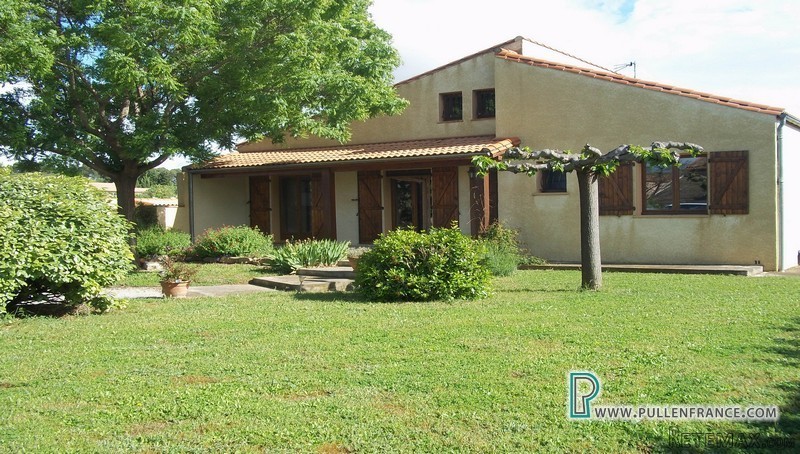
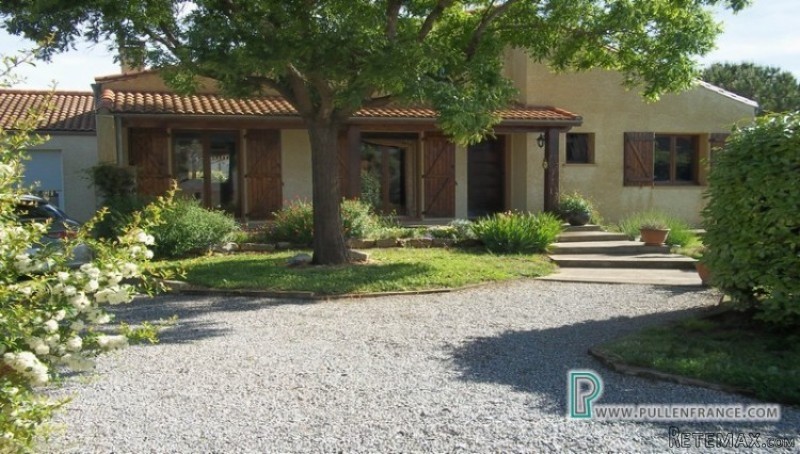
Lovely Single Storey Villa With 3..
Localisation
Europe › France › Languedoc-Roussillon
Date d'ajout: 05.04.2017 à 23:19
Date d'expiration: 17.02.2031 à 11:23
Nombre de vues: 124
ID de l'annonce 531235
Caractéristiques techniques
Destination
Vente
Surface du bien
130 m²
Chambres
4
Salles de bain
2
Description
Lovely traditional single storey villa, located within walking distance of the village centre and the Canal de Midi, offering around 130m2 of habitable space, comprising a part open plan living area, a mezzanine floor, 3 bedrooms and an independent studio with another mezzanine floor. The house is set in a mature landscaped plot of 1370m2, with swimming pool, a garage of 72m2 and a wooden shed of 18m2
Ground Floor:
Living/dining room of 33m2 with 2 set of French doors onto terrace, fireplace (with insert)
Kitchen of 8.3m2, semi enclosed with fitted upper and lower units, oven, hob fridge/freezer and dishwasher
Mezzanine area of 20m2 currently used as office with guest sleeping area
Bedroom 1 of 11.2m2
Bedroom 2 of 9.4m2
Bedroom 3 of 8.8m2
Independent studio of 25m2 with shower room, mezzanine sleeping area and sliding glass doors onto garden
Bathroom of 5.1m2 with walk in shower, hand basin
WC of 1.5m2
Hall of 8.4m2 with built-in wardrobe
Exterior:
Enclosed mature landscaped garden around 1300m2 with gravelled driveway
Swimming pool of 8m x 4m with sliding all weather cover
Pool terrace with built-in BBQ
Front terrace of 22m2
Garage of 72m2
Wooden shed of 18m2
General:
Electric radiators throughout
Double Glazing throughout
Electric Gates
Tax fonciere of 1043€ p.a
Location : Roubia - Charming village bordering the Canal du Midi with all amenities including restaurant, general store, bakery - 20 minutes from Narbonne, 30 minutes from beaches and airport at Carcassonne, and 45 minutes from airports at Beziers and Perpignan
Ground Floor:
Living/dining room of 33m2 with 2 set of French doors onto terrace, fireplace (with insert)
Kitchen of 8.3m2, semi enclosed with fitted upper and lower units, oven, hob fridge/freezer and dishwasher
Mezzanine area of 20m2 currently used as office with guest sleeping area
Bedroom 1 of 11.2m2
Bedroom 2 of 9.4m2
Bedroom 3 of 8.8m2
Independent studio of 25m2 with shower room, mezzanine sleeping area and sliding glass doors onto garden
Bathroom of 5.1m2 with walk in shower, hand basin
WC of 1.5m2
Hall of 8.4m2 with built-in wardrobe
Exterior:
Enclosed mature landscaped garden around 1300m2 with gravelled driveway
Swimming pool of 8m x 4m with sliding all weather cover
Pool terrace with built-in BBQ
Front terrace of 22m2
Garage of 72m2
Wooden shed of 18m2
General:
Electric radiators throughout
Double Glazing throughout
Electric Gates
Tax fonciere of 1043€ p.a
Location : Roubia - Charming village bordering the Canal du Midi with all amenities including restaurant, general store, bakery - 20 minutes from Narbonne, 30 minutes from beaches and airport at Carcassonne, and 45 minutes from airports at Beziers and Perpignan
Équipements et options +
Simulateur de crédit +
Avis +
Avis (0)
★ Rédiger un avisPas encore d'avis — soyez le premier à partager votre expérience.
★ Rédiger un avis


