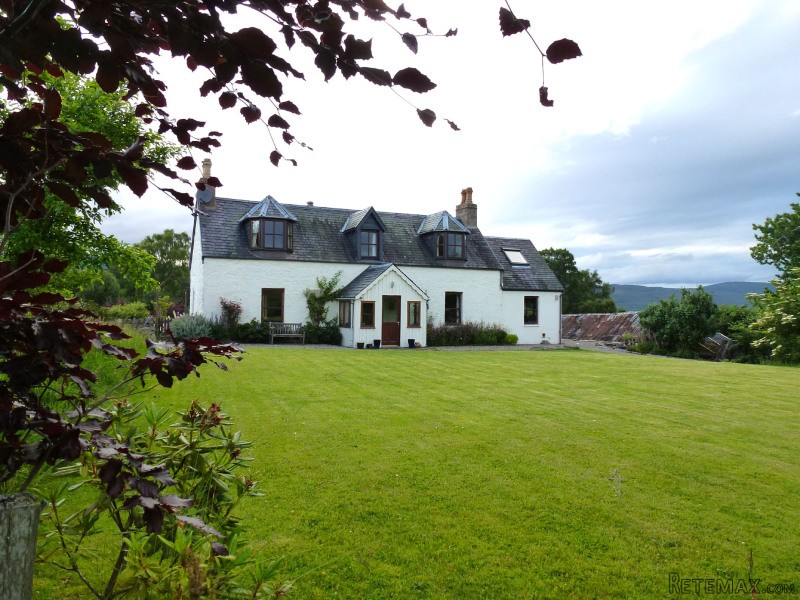
Lower Tullochgrue is located in one of the most sought after areas of Badenoch, just off the road to Cairngorm Mountain and on the edge of Rothiemurchus Forest. It offers a wonderful opportunity to purchase a traditional house in a fabulous location, surrounded by farmland and enjoying panoramic views to both the Cairngorm and Monadhliath Mountains.
Set within approximately 1.1 acres of garden ground, the property is in excellent condition, having been extensively renovated and upgraded in recent years, yet retains some original features, such as the doors and skirtings, dormer windows and coombed ceilings. It benefits from double glazing, oil fired underfloor heating, open fire in the lounge and wood burning stove in the dining room. The addition of a sun lounge (approximately 6 years ago) created further living space to complement the lounge, dining room and spacious farmhouse style kitchen. Another addition is the sewing room/study, which benefits from an abundance of natural light through two large velux windows.
Outside, there are two large barns, one of which is currently used for storage and the other has a large workshop and 4 large separate storage areas. Both of these barns offer potential for conversion, subject to planning permission, although this has not been investigated and no warranty is implied.
Properties like this are rarely available and we do not expect it to remain on the market for long!
INCLUDED
Floor coverings, most curtains & blinds, light fittings, gas cooker, microwave, automatic washing machine and tumble dryer, timber cabin, timber BBQ hut, greenhouse, timber Wendy house. Other items may be available by separate negotiation.
DIRECTIONS
From the roundabout at the South end of Aviemore, head for Cairngorm Mountain. At Rothiemurchus, pass the Rothiemurchus Centre and take the exit on the right, signposted Tullochgrue & Blackpark. Follow this road for approximately 1/2 mile and take a sharp turn to the left, signposted Tullochgrue & Whitewell. After 400m turn left at the stone marked 'Lower Tullochgrue'.
SERVICES
Mains electricity & water, septic tank drainage.
HOME REPORT
A Home Report can be downloaded from our website: www.caledoniaestateagency.co.uk
Energy Performance Band D
PRICE
Offers Over £625,000 are invited for this property.
The seller reserves the right to accept or refuse a suitable offer at any time.
COUNCIL TAX
Band E. £1,939.54 (2016/17) including water rates.
Discounts are available for single person and second home occupancy.
OFFERS
Formal offers should be submitted to our office in Aviemore.
VIEWING
Viewing is strictly by appointment only through the Selling Agents.
Sun Porch - 8' 7" x 6' 3" (2.64m x 1.93m)
Glazed entrance door. Tiled floor. Glazed on three sides with timber panelling to window height. Triple spotlight cluster. Glazed storm doors and further glazed entrance door to hall.
Hall - 10' 8" x 7' 10" (3.26m x 2.39m)
Spacious hall with doors off to lounge, dining room and kitchen. Staircase with wooden balustrade to first floor. Smoke alarm.
Lounge - 13' 1" x 12' 8" (4.01m x 3.87m)
Triple aspect room with open views to Cairngorm Mountain. Traditional style open fireplace with slate hearth and wooden mantel. Shelved display recess. TV and telephone points. Opening through to sun lounge.
Sun Lounge - 15' 7" x 10' 2" (4.76m x 3.1m)
Bright and spacious, South facing room with an abundance of natural light and enjoying views over the garden grounds and to the Monadhliath Mountains. Glazed on two sides with French doors opening into the garden. Sloping ceiling with three large velux windows. Tiled floor. Window and opening through to dining room.
Dining Room - 18' 7" x 11' 8" (5.67m x 3.58m)
Spacious room with full length window giving views to the Monadhliath Mountains. Window with deep sill and storage seat below to sun lounge. Feature stone fireplace, housing the multi-fuel stove. Traditional style pendant light fitting. Door to hall.
Kitchen - 16' 3" x 12' 9" (4.96m x 3.91m)
Spacious room with windows to front and rear, enjoying views directly onto Cairngorm Mountain and the Funicular Railway. Fitted base and wall units incorporating 21/2 bowl stainless steel sink, fridge-freezer, dishwasher, carousel shelving, extractor hood, glass fronted and corner display units. Free-standing gas cooker and wall recess housing the microwave/grill. Tiled above worksurfaces. Two built in cupboards, one housing the electrical fuses and meter, the other with shelving. Traditional style pendant light fitting. Door to utility room.
Utility Room - 15' 8" x 13' 7" (4.8m x 4.15m)
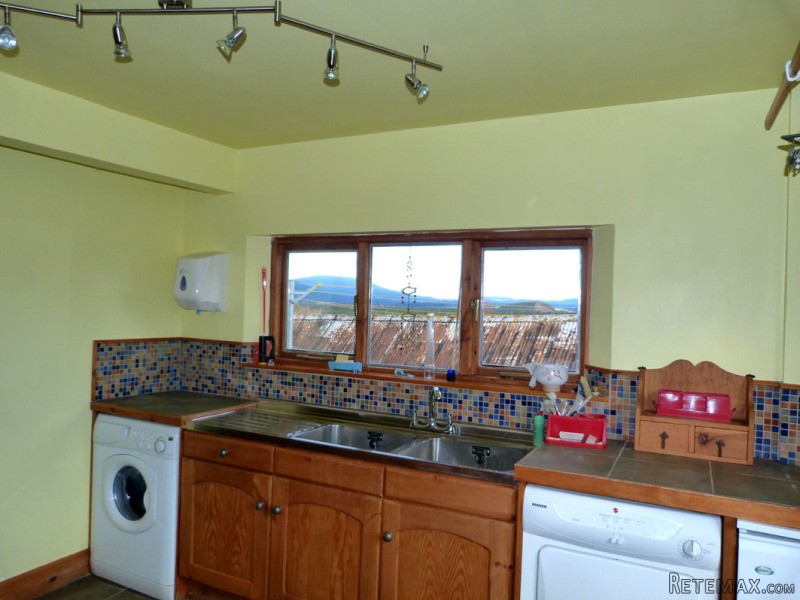
Windows to front and side and glazed door to the rear. Fitted base units with 2 stainless steel sinks and drainer, tiled worktops with mosaic wall tiling above. Automatic washing machine and tumble dryer. Newly installed 'Grant' central heating boiler. Central heating and hot water controls. Built-in understairs storage cupboards. Coat hooks. Door to WC and staircase up to work room/study.
WC - 3' 11" x 3' 11" (1.21m x 1.21m)
White WC and wash hand basin in vanity unit with cupboard below. Wall tiling above wash hand basin. Window to rear. Extractor fan. Corner medicine cabinet with shelf.
Work Room/Study - 10' 9" x 8' 5" (3.3m x 2.59m)
Bright, triple aspect room with fabulous panoramic views and glass balustrade over the staircase. Fitted units to coombe level with work desk, storage drawers, shelved recesses and cupboards. Four chrome effect floor power points with covers. Six piece chrome effect spotlight rack. Built-in storage cupboard and two hatches, one giving access to a floored storage area in the eaves.
Left Landing - 9' 7" x 3' (2.94m x 0.93m)
Doors off to Bedrooms 1, 2 & 3. Built-in cupboard with hanging and storage space.
Bedroom - 1 16' 5" x 11' 1" (5.01m x 3.39m)
Front facing double room with bay window giving views to Cairngorm Mountain, including the White Lady ski run and funicular railway. Timber panelling below the window. Two double and three single built-in wardrobes with hanging and storage space. Glass display shelf. Two wall lights. Door to en-suite.
En-Suite - 6' 6" x 5' 6" (2m x 1.7m)
Three piece white suite comprising pedestal wash hand basin, WC and Jacuzzi bath with 'Mira Sport' instant shower and folding screen over. Wall tiling to dado height and round bath and shower areas. Velux window to the rear. Storage/display shelf with wooden top along one wall. Built-in cupboard housing the hot water cylinder and central heating controls (for upstairs). This cupboard can also be accessed from the family bathroom at the other side. Extractor fan. Tiled floor.
Bedroom - 2 10' 1" x 6' 11" (3.08m x 2.12m)
Front facing single room with spectacular views over the garden to Cairngorm Mountain.
Bedroom - 3 13' 11" x 11' 2" (4.25m x 3.42m)
Front facing double room with bay window, again with spectacular views to Cairngorm Mountain. Timber panelling below window. Two double built-in wardrobes with hanging and storage space.
Right Landing - 3' 3" x 2' 6" (1m x 0.77m)
Doors off to Bedroom 4 and Family Bathroom. Smoke alarm. Built-in airing cupboard with light, shelving and louvre doors.
Bedroom - 4 12' 9" x 12' 3" (3.91m x 3.75m)
Double room with window to the side, giving views over Rothiemurchus Forest to the Monadhliath Mountains. Two recesses with storage/display shelving. Triple spotlight cluster. Two sets of wall lights. Built-in double wardrobe with hanging and storage space.
Bathroom - 7' 1" x 6' 8" (2.17m x 2.05m)
Three piece 'Champagne' coloured suite comprising pedestal wash hand basin, WC and bath with 'Mira Sport' instant shower and folding screen over. Wall tiling round wash hand basin, bath and shower areas. Small storage cupboard at end of bath. Louvred door to built-in cupboard housing the hot water cylinder. Extractor fan. Wooden flooring.

 Kuća Žbandaj, 3 spavaće sobe i bazen
 BADERNA okolica-građevinsko zemljište
 POREČ okolica-obiteljska kuća sa 5 spavačć..
 58' Azimut 58 Atlantis 2016
 539' Cruise Ship 448 Passengers 1981
 34' Sea Ray 340 Sundancer 2002
 50' Cruisers Yachts cantius 2018
 133' IAG Tri-Deck Motor Yacht 2016
 49' DeFever Pilothouse 2004
 Chevrolet Equinox Equinox
 Ford Explorer Explorer
 KraftfahrerCE im Nahverkehr (w/m)
 Ford F-150 F-150
 Ford Focus Focus