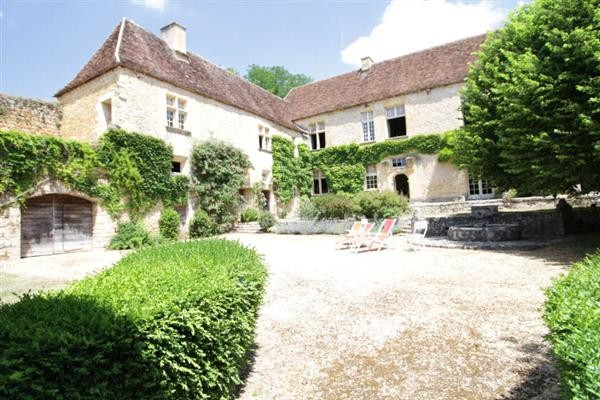
Located at the end of a very unassuming driveway and set at the heart of this 130 hectare estate, this wonderful chateau is the essence of privacy and seclusion. Offering that 'master of all you survey' feel, the property seems to extend to encompass the entire valley - flanked on the sides with woods and with meadows covering the valley floor. The chateau itself was built in the XIVth century, and extended in the XVIth C - and whilst the habitable parts have been recently renovated to provide a high degree of luxury, the prominent two round towers bare testament to its war-like past. The recent renovation is one of the most sympathetic we have seen - retaining the authenticity of this historical fortress with its large fireplaces, pize floors, heavy studded wooden doors and other medieval elements, and yet even incorporating under floor heating in parts.
Two other dwellings are included in the estate - an old watermill that is conveniently located at the entrance of the drive and would fill the role of gatehouse / guardians cottage, and a metairie (a small farm complex) perched on the hill opposite the chateau. Both are to be renovated.
Whether it is to be a luxurious hideaway, a hunting estate or commercial retreat, this is a very rare chateau and well worthy of a visit.
(reference: R000228)
MAIN CHATEAU 8 BEDROOMS, 786 sqms
Set around an inner courtyard, the chateau is spread over two floors and includes a self-contained guardians' cottage.
ENTRANCE HALL 6.48m (21'3") x 4.23m (13'11")
Stairs up to principle bedrooms on first floor, doors to Dining Room and Drawing Room, and door understairs to wine cellar.
DRAWING ROOM 9.40m (30'10") x 6.40m (21')
Window and two French doors to courtyard, terracotta floor, large open fireplace.
SALLE DE GUARD 8.39m (27'6") x 6.74m (22'1")
Window and door to west garden, window to courtyard, door to west wing, pize floor, open fireplace.
Door to:
LOBBY;
KITCHENETTE 2.93m (9'7") x 2.58m (8'6");
SHOWER ROOM With shower, WC and wash hand basin.
STUDY 5.69m (18'8") x 4.68m (15'4")
Entrance door and large window to courtyard, pize floor, open fireplace, door to:
PRIVATE STUDY
With window to courtyard.
DINING ROOM 7.20m (23'7") x 6.54m (21'5")
Two windows and a pair of French doors to courtyard, large open fireplace, terracotta tiled floor.
KITCHEN 7.87m (25'10") x 5.72m (18'9")
Large fully equipped kitchen / breakfast room, with door to courtyard, door to east garden (and parking area), interconnecting door to Guardian's Apartment, and lobby to:
DOWNSTAIRS SHOWER ROOM 3.36m (11') x 2.15m (7'1")
With shower, WC and wash hand basin.
PANTRY 5.80m (19') x 4.40m (14'5")
With door to parking area.
FIRST FLOOR - LANDING 6.48m (21'3") x 4.23m (13'11")
With doors to Bedrooms 1 and 5, the stairs carry on to the large attic.
BEDROOM 1 7.87m (25'10") x 6.48m (21'3")
With two windows opening onto the courtyard, door to:
DRESSING ROOM 7sqms
With interconnecting door to Bedroom 2.
ENSUITE BATHROOM 3.65m (12') x 2.10m (6'11")
With double-ended bath, WC, bidet and wash hand basin. Window overlooking courtyard.
BEDROOM 2 8.79m (28'10") x 6.48m (21'3")
Parquet floor, two windows to rear garden, window to courtyard, large open fireplace.
Door to:
SIDE LANDING 4.86m (15'11") x 1.89m (6'2")
SHOWER ROOM
Shower and wash hand basin.
with SEPARATE WC
BEDROOM 3 5.69m (18'8") x 4.57m (15')
Window to courtyard, open fireplace, door to:
BEDROOM 4 4.57m (15') x 3.78m (12'5")
Window to courtyard, door to:
ROOF TERRACE
BATTLEMENTS
BEDROOM 5 9.87m (32'5") x 6.48m (21'3")
Two windows to rear, two windows to front, fireplace, door to door to Bedroom 7 / Library
BEDROOM 6 / DRESSING ROOM 3.92m (12'10") x 3.06m (10'1")
This room is equally suited to a Dressing Room or children's bedroom. Window to rear, door to:
ENSUITE BATHROOM 3.06m (10'1") x 1.67m (5'6")
With bath and wash hand basin,
Separate WC
Separate Bidet
BEDROOM 7 / LIBRARY 11.50m (37'9") x 5.80m (19')
BEDROOM 8 9.04m (29'8") x 5.80m (19')
STAFF APARTMENT - KITCHEN 5.77m (18'11") x 3.53m (11'7")
STAFF APARTMENT - LIVING ROOM / BEDROOM
STAFF APARTMENT - SHOWER ROOM 3.01m (9'11") x 3.00m (9'10")
With shower, WC and wash hand basin.
CELLARS
The cellars extend the majority of the east wing and are ideally suited to laying down wine etc.
TOWERS & TURRETS
Bearing testament to its military past, the two turrets on the south facade remain in good condition and offer a wealth of possibilities for further renovation (roof-top hot tub would be my favourite!).
BARN - STABLE BLOCK
Originally built as the stable block with a number of horse boxes and large hayloft over, this building has more recently been converted to a tractor shed and workshop. It also houses the boiler room and a staff room with kitchenette and WC.
METAIRIE
Located on the opposite side of the valley, the Metairie offers excellent guest cottage potential. The cottage has a living room and bedroom, but is attached to barns that form a courtyard. Whilst in need of renovation, is in a sound condition.
METAIRIE - INTERIOR
WATERMILL
Located at the start of the drive, this is the perfect guardians' cottage. Offering three bedrooms, a living room and kitchen, and with a number of smaller outbuildings. To be renovated.
WATERMILL - LIVING ROOM
LAND 135 hectares (335 acres)
The 135 hectares of land are predominantly wooded, with extensive meadows covering the valley floor. The land is criss-crossed with a number of tracks and paths - ideal for horse-riding and hunting.
 POREČ okolica-obiteljska kuća sa 5 spavačć..
 58' Azimut 58 Atlantis 2016
 539' Cruise Ship 448 Passengers 1981
 34' Sea Ray 340 Sundancer 2002
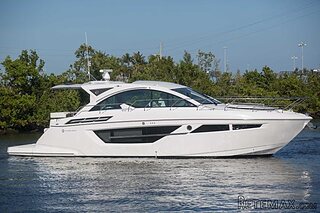 50' Cruisers Yachts cantius 2018
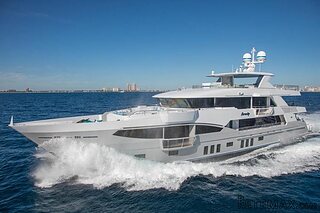 133' IAG Tri-Deck Motor Yacht 2016
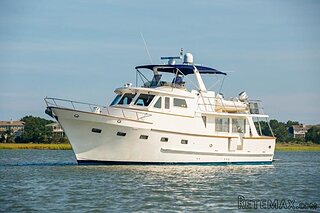 49' DeFever Pilothouse 2004
 Chevrolet Equinox Equinox
 Ford Explorer Explorer
 KraftfahrerCE im Nahverkehr (w/m)
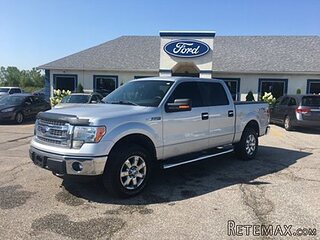 Ford F-150 F-150
 Ford Focus Focus
 72' Burger 72 Cockpit Motoryacht 1961
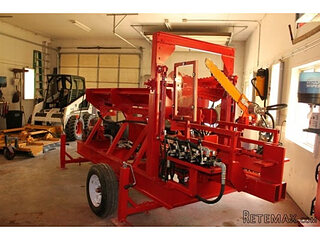 Wolverine A-14-22 Processor for sale..