
Avtomobili in tovornjaki
4.206 oglasov
Odpri Avtomobili in tovornjaki →4.206 aktivnih oglasov
Avtomobili4.052
Deli za avtomobile67
Motorna kolesa in mopedi37
Deli za motorna kolesa3
Tovornjaki11
Deli za tovornjake1
Gospodarska vozila13
Deli za gospodarska vozila0
Avtodomi4
Oprema za avtomobile7
Starodobniki5
Oprema za motorna kolesa0
Oprema za tovornjake0
Oprema za gospodarska vozila1
Storitve in trgovine3
Menjava/Iščem2
Nepremičnine
484.833 oglasov
Odpri Nepremičnine →484.833 aktivnih oglasov
Stroji in orodje
346 oglasov
Odpri Stroji in orodje →346 aktivnih oglasov
Marketplace
Kmetija in konji13
Umetnost in umetniki62
Starine20
Zdravje in medicina120
Oblačila in konfekcija70
Mobilni telefoni215
Hoteli, potovanja, turizem18.425
Hišni ljubljenčki in živali1.949
Za otroke in dojenčke14
Navtika in letalstvo24.221
Računalništvo in elektronika197
Storitve1.393
Knjige in revije6
Glasbila54
Zaposlitev2.533
Dom in vrt411
Šport in fitnes115
Osebni stiki145
Avdio, video, foto77
Zabava23
Vse ostalo298
Ste pozabili geslo?
Nimate računa? Registracija
Top
 Chevrolet Corvette
12.000 EUR
 Hörn 1, Lakene, Hagfors
47.000 EUR
 Ängsstigen 18, Sunnemo, Hagfors
42.000 EUR
 Nueva promoción está ubicado en una parcel..
293.000 EUR
 Busserolles (Dordogne) - A gorgeous six be..
289.950 EUR
 Le Lindois (Charente) - Impressive 4 bedro..
275.600 EUR
 Chalet individual con parcela de terreno d..
625.000 EUR
 Saint Saud Lacoussière (Dordogne) - Buildi..
52.500 EUR
 Marval (Haute Vienne) - Stunning barn conv..
218.500 EUR
 Ste Fortunade (19) - Superb Manor house, p..
832.000 EUR
 Esta villa, diseñada con una emocionante c..
3.350.000 EUR
 Marval (Haute Vienne/Dordogne Border) - Re..
290.000 EUR
 Nr Rocamadour (Lot) - An excellent tourist..
748.800 EUR
 Istra zemljište za prodaju 4.047 m2
38.000 EUR
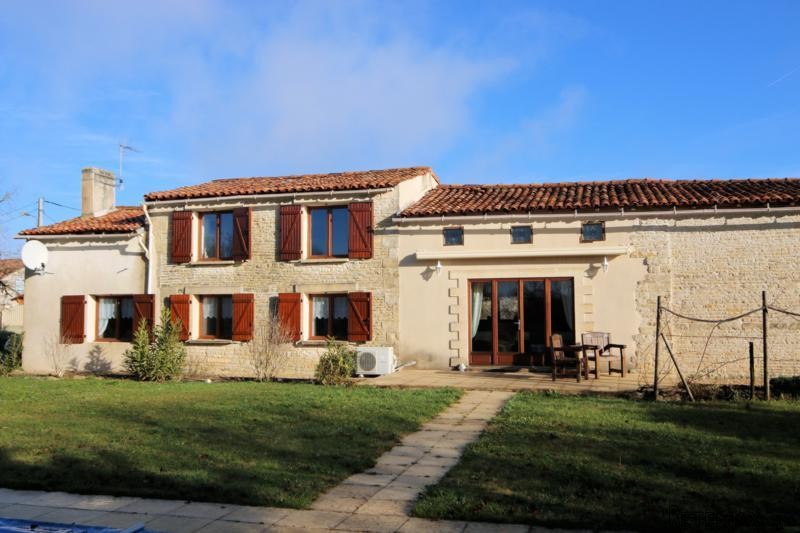
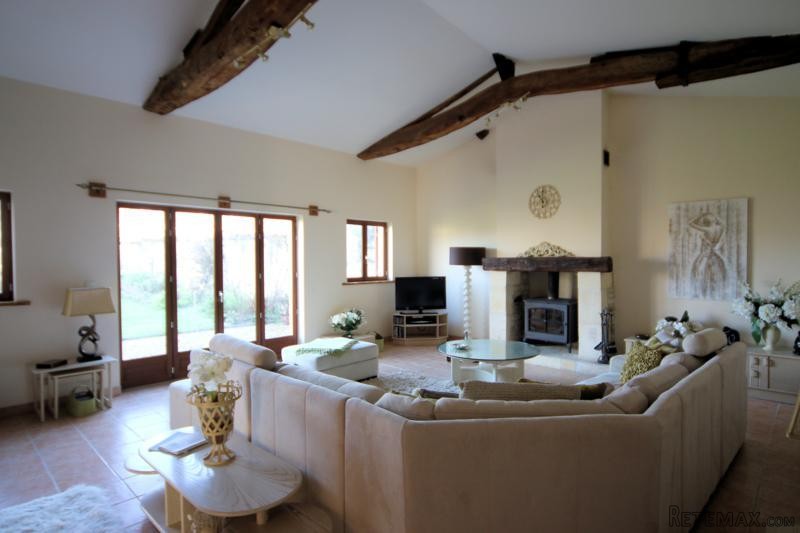
Luxury Family Home With Independent..
Lokacija
Evropa › Francija › Poitou-Charentes
Objavljeno: 29.03.2017 ob 19:11
Datum poteka: 17.02.2031 ob 11:23
Število ogledov: 110
Šifra oglasa 445928
Tehnični podatki
Namen
Prodaja
Bivalna površina
310 m²
Spalnice
6
Opis
Electric sliding gates open to the gravel driveway and parking area for both the main house and the cottage.
House
Ground floor
Opening into an attractive double height entrance hall (19sqm) with gallery landing, the quality of this renovation is as high as it is stylish.
To the left is the open-plan kitchen / dining room (49sqm), the fully fitted and equipped kitchen has recently been installed and has barely been used. There is a generous amount of space for food preparation including an island unit, and the dining area opens, via bi-fold doors out to the garden and terrace.
Through the kitchen dinner is the sitting room (46sqm), which has been created in the former adjoining barn, retaining character features such as the exposed rafters and barn door openings.
To the right of the entrance hall are two bedrooms (20 and 13sqm), the larger having a stone fireplace, a throwback feature from is former days when it was the kitchen to this property.
The two bedrooms share a light and spacious family bathroom (8sqm) with bath, shower, wash basin and WC.
There is also an office (9sqm), which could act as a smaller 4th bedroom.
1st floor
The gallery landing leads to the master suite which comprises a spacious bedroom (21sqm), a dressing room and a shower room (5sqm) with WC.
Cottage
Glazed doors open to the large dining kitchen (40sqm), with exposed rafters, tiled floors and a good range of fitted units.
To the left of the kitchen is the sitting room (35sqm) with exposed stone walls, glazed doors and a wood burning stove.
To the rear of the sitting room is a bathroom with WC (5sqm).
On the first floor there are three bedrooms (17, 12 and 8sqm).
Adjoining the cottage is an un-renovated barn into which the cottage could be extended. (relevant planning permissions allowing.)
Outside
There is a walled garden to the side of the cottage, whilst the main house has the majority of its garden to the south. Comprising terrace, lawned garden and pool with pool house in the garden area closest to the house, and beyond this there is also a additional section of garden ideal for a vegetable patch.
The gravel driveway to the front and side of the house offers plenty of room to park several cars and there is also a car port to the side of the cottage.
Fast
facts
Habitable
area (m2 - approx.): 310
(190 + 120)
Beds: 6 (3+3)
Land (m2 -
approx.): 2915
Outbuildings: Yes
Swimming
pool: Yes
Situation: Edge of Village
State of
repair: Good
Heating
system: reversible airconditioning, wood burners
Sanitation
system: Septic tank
Taxe
fonciere €: 1500
Nearest shop: 3km
Nearest bar: 3km
Nearest town: Cognac 13 km / Matha14km
House
Ground floor
Opening into an attractive double height entrance hall (19sqm) with gallery landing, the quality of this renovation is as high as it is stylish.
To the left is the open-plan kitchen / dining room (49sqm), the fully fitted and equipped kitchen has recently been installed and has barely been used. There is a generous amount of space for food preparation including an island unit, and the dining area opens, via bi-fold doors out to the garden and terrace.
Through the kitchen dinner is the sitting room (46sqm), which has been created in the former adjoining barn, retaining character features such as the exposed rafters and barn door openings.
To the right of the entrance hall are two bedrooms (20 and 13sqm), the larger having a stone fireplace, a throwback feature from is former days when it was the kitchen to this property.
The two bedrooms share a light and spacious family bathroom (8sqm) with bath, shower, wash basin and WC.
There is also an office (9sqm), which could act as a smaller 4th bedroom.
1st floor
The gallery landing leads to the master suite which comprises a spacious bedroom (21sqm), a dressing room and a shower room (5sqm) with WC.
Cottage
Glazed doors open to the large dining kitchen (40sqm), with exposed rafters, tiled floors and a good range of fitted units.
To the left of the kitchen is the sitting room (35sqm) with exposed stone walls, glazed doors and a wood burning stove.
To the rear of the sitting room is a bathroom with WC (5sqm).
On the first floor there are three bedrooms (17, 12 and 8sqm).
Adjoining the cottage is an un-renovated barn into which the cottage could be extended. (relevant planning permissions allowing.)
Outside
There is a walled garden to the side of the cottage, whilst the main house has the majority of its garden to the south. Comprising terrace, lawned garden and pool with pool house in the garden area closest to the house, and beyond this there is also a additional section of garden ideal for a vegetable patch.
The gravel driveway to the front and side of the house offers plenty of room to park several cars and there is also a car port to the side of the cottage.
Fast
facts
Habitable
area (m2 - approx.): 310
(190 + 120)
Beds: 6 (3+3)
Land (m2 -
approx.): 2915
Outbuildings: Yes
Swimming
pool: Yes
Situation: Edge of Village
State of
repair: Good
Heating
system: reversible airconditioning, wood burners
Sanitation
system: Septic tank
Taxe
fonciere €: 1500
Nearest shop: 3km
Nearest bar: 3km
Nearest town: Cognac 13 km / Matha14km
Oprema in dodatki +
Kreditni kalkulator +
Mnenja +
Mnenja (0)
★ Napišite mnenjeŠe ni mnenj — bodite prvi in delite svojo izkušnjo.
★ Napišite mnenje
Podobni Retemax oglasi
-
 990.000 EUR
Matulji -Samostojeća kuća s poslovnim prostorom
-

 490.000 EUR
KRK, samostojeća kuća s bazenom
-
 160.000 EUR
Na prodaju vikend kuca na Banstolu
 900.000 EUR
Turisticki kompleks na Fruskoj Gori
-
 45.000 EUR
Prodajem kucu u centru Jarkovca
 225.000 EUR
Prodajem LUX kucu u Smederevu
-

 470.000 EUR
POBRI, prodaje se interesantna kuća