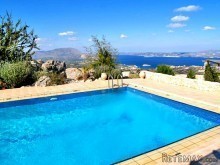
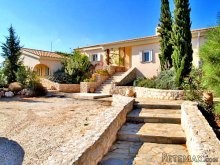
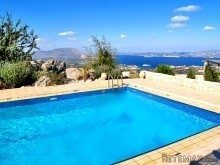
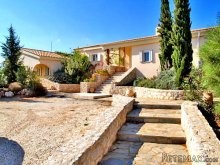
6.900m² crowning a hillside, offering total privacy and absolutely stunning, amazing and unobstructed panoramic views of the majestic "Lefka Ori" (White Mountains), the Cretan Sea, Souda Bay and the Akrotiri Penisula - probably the best view in Western Crete! Set in a secluded location, but within convenient distance of beach, village, and shopping facilities.
The whole land is enclosed by stonewalls, and access is gained via electrical gate and a paved road leading up to the villa. The landscaping has been done in perfect harmony with the environment, featuring several stone laid terraces and rock gardens, whilst having also many plants, trees and palms, which are provided with irrigation system.
The main residence comprises entrance hall with guest toilet, and steps leading to a lower level where the (1) master bedroom with fitted wardrobes and en-suite bathroom (bathtub, shower, basin and toilet), and one (1) more bedroom with en-suite bathroom (shower, basin and toilet) are situated. Both bedrooms are fitted with ceiling fans, and have direct access to the pool terrace.
The hall leads into the spacious living/dining area with stone fireplace, and an elevated space used as library/study. Worth mentioning is the curved corner window facing North-West - the other half of the arch continues externally on the terrace, offering spectacular views of the sea and integrating the terrace into the living area. Next to the dining area is a fully-fitted kitchen and a separate utility area, with in total three extractors, gas hob, electric oven, dish washer, American fridge/freezer combination, micro-wave oven and two sinks. The utility area exits onto the kitchen terrace, which gives access to a lovely enclosed courtyard and steps leading down to the guest apartment and its covered terrace.
The guest accommodation comprises sitting/kitchen area with space for a double or bunk beds, one (1) bedroom with fitted wardrobes and en-suite bathroom with shower, basin and toilet, and large covered terrace.
Around and beyond the swimming pool are large sun terraces with two (2) pergolas, all offering open views of the sea. Furthermore utility room with pool shower and toilet.
At the front of the villa, next to the main entrance, is the garage and basement area incl. boiler room, shower room, separate toilet/wash-room and utility/kitchen area - and additional space which offers the possibility of becoming a gym, play room, home cinema etc.
The whole property benefits from under-floor heating, has aluminium doors and windows, double glazed with insect screens and shutters/roller blinds (some electrical), satellite dishes, and extra water tanks in the basement and pool area.
Location
Drapanos is a peaceful and small traditional village set in the hills and is an 8min drive from Almirida's popular blue flag beach. The village has a small supermarket and two taverns, and is on the Chania bus route (KTEL). More services are available in the neighbouring villages of Plaka, Kefalas or Vamos.
Price (Euros) 650000
Previous Price (Euros) 795000
Build area (m²) 340
Land area (m²) 6900
Sea View yes
Mountain View yes
Outskirt Village yes
Garden yes
Trees yes
Garage yes
Number of bedrooms 4
Swimming pool yes
Levels 1
Baths 3
Central Heating yes
Electricity yes
Water yes
Distance to airport, km 36
Distance to beach, km 7
Town Distance, km 29

 Mitsubishi Space Star
 Izdajem smestaj za radnike Jarkovci-Indjij..
 Buick
 Istra – 12.233 m² prostrano zemljište, mir..
 Cancelada, Marbella-Estepona, , 4..
 Empfangsmitarbeiter (m/w)
 63' Marquis 2013
 93' Custom 93' Fast Ferry 2011
 103' Custom Fast Catamaran Ferry 2002
 341' Custom Geared RoRo Cargo Ships 1..
 33' Cobalt 336 2013
 36' Nor-Tech 3600 Supercat 2005
 68' Symbol 2005
 80' Azimut 80 Carat Flybridge 2006