
Voitures et camions
4.150 annonces
Ouvrir Voitures et camions →4.150 annonces actives
Voitures4.021
Pièces pour voitures51
Motos et cyclomoteurs35
Pièces pour motos3
Camions10
Pièces pour camions2
Véhicules utilitaires11
Pièces pour véhicules utilitaires0
Camping-cars4
Équipement pour voitures5
Véhicules de collection5
Équipement pour motos0
Équipement pour camions0
Équipement pour véhicules utilitaires0
Services et magasins2
Échange/Recherche1
Immobilier
484.745 annonces
Ouvrir Immobilier →484.745 annonces actives
Terrains à bâtir26.695
Terrains agricoles766
Locaux commerciaux19.650
Maisons préfabriquées36
Appartements70.689
Maisons184.821
Garages et parkings221
Chambres115
Appartements82.280
Maisons de vacances1.936
Hôtels784
Villas77.505
Restaurants124
Autres18.249
Hôpitaux, bureaux de poste3
Fermes et terrains871
Machines et outils
247 annonces
Ouvrir Machines et outils →247 annonces actives
Marketplace
Ferme et chevaux10
Art et artistes60
Antiquités12
Santé et médecine87
Vêtements et habillement66
Téléphones mobiles188
Hôtels, voyages, tourisme18.415
Animaux de compagnie et autres animaux1.122
Pour enfants et bébés13
Nautisme et aviation24.220
Ordinateurs et électronique155
Services1.108
Livres et magazines7
Instruments de musique41
Emploi2.512
Maison et jardin379
Sports et fitness105
Rencontres7
Audio, vidéo, photo57
Divertissement13
Tous les autres256
Mot de passe oublié ?
Vous n'avez pas de compte ? S'inscrire
Top
 60' Hatteras 60 Motor Yacht 2009
1.059.500 EUR
 50' Viking 50 Motoryacht 1991
128.800 EUR
 23' Polar 2300 Walkaround 2005
27.800 EUR
 48' Fountain 48 Express Cruiser 2007
389.700 EUR
 88' Broward Raised Pilot House 1999
1.159.200 EUR
 39' Beneteau 393 2002
93.100 EUR
 34' Hatteras 34 Sportfish 1961
12.400 EUR
 28' Sea Ray 280 Sundancer 1990
15.700 EUR
 38' Duffy 38 2003
331.600 EUR
 33' Regal 3300 Bowrider 2018
 23' Pursuit 235 Dual Console 2018
 55' Viking 55 Convertible 2013
1.745.100 EUR
 50' Sunseeker Manhattan 50 2006
414.700 EUR
 44' Carver 43 Super Sport 2007
231.800 EUR
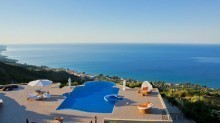
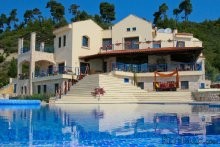
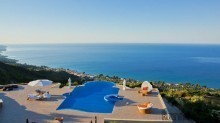
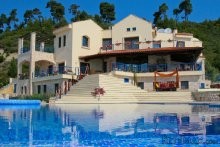
Luxury Villa In Greece For Sale
Localisation
Europe › Grèce
Date d'ajout: 13.04.2015 à 16:30
Date d'expiration: 27.06.2031 à 12:58
Nombre de vues: 240
ID de l'annonce 16091
Caractéristiques techniques
Destination
Vente
Surface du bien
641 m²
Étage
4
Description
The luxurious Villa with infinity pool is located on top of a mountain and offers unique panoramic view and a beautifully landscaped park area with sculptures and grown in palm trees.
The basic idea of the design was to construct an extremely spacious house out of several individual structures. These structures differ not only in their special layouts that are conveyed in their roof coverings - flat roof, tiled roof or dome - but also in the texture of their façades: partly with ashlars paneling in high-quality workmanship, partly rendered with deep rills in rustic fashion and embossed window fascias.
Adapted to the hillside location the main utilization rooms are spread over three storeys. Thanks to the arrangement of at least three perspective axes in the layout and the use of organic shapes in the design, a lively building has been created.
The ground floor is divided into three levels. The main entrance is located on the north side of the house on the middle floor and leads into an open living room measuring 60m². The alternation between ashlars and rendered surfaces lends the room a special character and blends with the exterior. A further accent is set by the free standing round columns that divide the room and mark the individual sections. The heart of the living room - and, in fact, of the house itself - is the light-flooded “Apsis“ with skylights that lean inwards. The eastern arm of the niche forms an open fireplace facing the entrance area in the abovementioned ashlars masonry technique. The special form of the layout is emphasized by the suspended ceilings with spot-lighting.
The mantelshelf is continued as a curve into the next room, the library, as the shelf of a masonry storage system. Two steps with mosaic give access to the higher level of the library. Its north side is occupied with book shelves and cupboards; one has a splendid view to the south from the desk. The library ends in a recessed niche where a couch offers comfortable hours of reading.
With wide French windows the living room opens onto a spacious terrace covered with a timber construction. The terrace is completely tiled as an extension of the living room and offers a wind-shielded area, sunny in winter, shady in summer, with a breathtaking view of the swimming pool and the sea with the Dodecanese group of islands in the background.
Two broad wooden steps running at right angles on both sides of an impressive round column lead from the living room to the lower level with dining room and kitchen. The perfectly equipped kitchen has custom-built fitted cupboards and an island (cupboards made of solid wood, working surfaces of granite). Dining room and kitchen have a ceiling with continuous timber beams. The aesthetics of a villa rustica can also be found in the covered dining area on the patio in front of the kitchen, where flat transverse arches are suspended between stone columns.
A utility area and a WC with separate anteroom adjoin the kitchen which also has a staircase leading to the lower floor. This area also optically separates the kitchen from the main entrance.
The staircase immediately next to the entrance leads to the upper floor. The staircase has wooden steps and its form is reminiscent of a shell. It is very comfortable to climb, with a landing that offers sufficient space to exhibit an object of special interest. The staircase leads into a hallway that through a larger opening resembles a gallery to the lower floor and allows an immediate connection between the two storeys.
On the upper floor are the private rooms of the owners and an office. The office is on the southern side of the hallway. The room has three windows and its own 25m² terrace that is spanned by a wooden pergola. On the other side of the hallway, one can go through a wide sliding door into the spaciously designed master suite with its own separate dressing room. The head of the bedroom is an “Apsis” with slender windows and skylights with blue-tinted glass. A barrel vault (crown height 4,44m) towers above the airy room that merges into a conch. Wide French doors open the room out onto a spacious terrace with magical panoramic views. A step leads to a corridor between bedroom and bathroom. The corridor also serves as a cloakroom, where chest of drawers and a large cupboard stand on one side. The other side shows a masonry-built shelving system in maritime style.
The interior of the adjoining bathroom is in shades of bright blue in combination with wood. On the north side is a spacious open shower, on the southern side a tiled bench with two oval washbasins and floor cupboards with wooden lattice doors. Both sides have windows. With diagonally positioned areas, the room leads into a three-quarter circle that accommodates a circular Jacuzzi bathtub for two persons. The circle is spanned by a dome in which small ventilation apertures are recessed in oriental tradition, just like above the bedroom. The rounded wall encompassing the bath is interrupted by five windows so that one can enjoy the view of the whole south coast of Cassandra while bathing, a spectacle particularly impressive at night.
Concentric circular shapes dominate in the layout of the basement. Here an unusual wellness zone is fitted out in exquisite style: with a circular Turkish steam bath in the centre, a sauna, a shower room (also with a cold shower) and a spacious changing room. The large uniform room (62,65m²) preceding the wellness zone is a professionally fitted fitness studio with the state-of-the-art gymnastic equipment, punching sacks etc.
Thanks to a high-set row of windows on the east and south side, the room is pleasantly light without a dazzling effect. The other half of the room is hung with mirrors.
The fitness studio has its own exit to the garden and leads to a heated outdoor Jacuzzi (2,30 x 2,30m) with superb views of the sea and the mountain scenery. The swimming pool is also located close by.
Fitness and wellness areas can, of course, also be accessed from inside the villa. In the hallway preceding the fitness studio, a comfortable daybed provides an inviting place for resting. Beyond an anteroom with built-in cupboard there is a large WC with beautiful turquoise blue and emerald green tiles. In addition, the hallway includes a self-contained guest apartment with two (2) bedrooms with double bed, a guest bathroom and a spacious live-in kitchen. In the basement one can also find some auxiliary rooms. Apart from the guest bathroom, there is a laundry; behind the fitness studio the boiler room is located with separate chamber for the oil tanks.
Several auxiliary rooms can be found on a fourth, even lower floor. There is, in fact, another cellar under the western half of the villa.
The cellar includes a large larder with deep-freeze, a room with a water supply in which the water pumps are installed, and a very large room divided by two columns, which is used as a wine cellar, workshop and storeroom. All rooms are tiled and fitted with shelves. The large room has rustic rendering; the openings between the columns are spanned by segmental arches. Several smaller storage rooms are skillfully arranged around the house, under staircases and terraces. The northern garden wall, to which a covered parking space is adjoined, is made of natural stone.
The heated infinity pool (max. length 14,20m, width 6,60m) is surrounded by a tiled terrace area of approx. 350m² with diverse outdoor seating arrangements. The pool is constructed with a surrounding underground service gallery.
The arcades below the pool terrace belong to a covered banqueting area (approx. 50m²), featuring a bar, a wide BBQ section, sink and a utility room. The exiting, beautifully landscaped gardens are ornamented with unique objects of art and cult: figures created by a local sculptor.
At a glance
* Plot: 12.600m²
* Living Space: 641m²
* Terraces and Balconies: 168m²
* Pool area: 350m²
* Infinity Pool (heated): 80m²
* Covered BBQ: 50m²
* Bedrooms: 5*
* Bathrooms: 4
* Year of Completion: 2005
*2 bedrooms are presently used as offices.
Examples of Materials used
* Natural hand carved limestone
* Italian tiles
* Aged chestnut beams
* Earthquake proof foundation
* Bisazza pool-tiles
* Dedon outdoor furniture
* Garpa-Umbrellas
* Sundance whirlpool
* Indian Granite
* Marble
Selected Highlights
* Completely equipped 70m² fitness and wellness centre with changing rooms
* Heated green-house - Train car with kitchen, bedroom and bathroom
* Own systems for fire protection and watering - Industrial size generator - Satellite reception
* Connection to communal water, electricity and telephone lines - Central heating and air conditioning
* State of the art security system - Private access road - Whole area is fenced in - Electric gate
* All built in closets and kitchen are custom made from solid wood - Helipad possible
A luxurious design integrating with the natural landscape offers this fascinating and exclusive villa of 641m² in excellent condition, built just in 2005 and well arranged on 12.600m² of own land.
This bright and welcoming villa boasts sensational views of the far-reaching panoramas of the sea, while a private road and the location of the property in the middle of a natural preserve provide security, privacy and tranquility. The modern interiors are defined by high quality materials and finishes and at the centre of the house is a peaceful and private courtyard.
Location
This large estate is one hour drive away from Thessaloniki Airport, and only five minutes from the sandy beaches. Two Marinas can be reached in less than half an hour and the next villages with supermarkets, taverns and beach- bars are less than 15 minutes away. Nearby resorts offer various water sports and sailing boat charters. Taverns, stores and beach bars can be reached easily in under 15 minutes.
This area is known for the best micro-climate in Greece, with year around green forest and pine trees documenting the abundance of spring water. The air-flow from the sea in the summer provides a natural air-conditioning. There is absolutely no pollution, the clear air allows even to see the Sporades Island more than 100km away and the moon and stars without any hazing.
The Estate itself is protected against northerly winds from the forest in the back, providing a natural amphitheatre with the Aegean Sea being the stage offering a magnificent sea view.
Halkidiki is a peninsula, southeast of the city of Thessaloniki (Greece's second largest city). With its characteristic three peninsulas (Kassandra, Sithonia, Athos), it resembles a trident piercing the Aegean. Sunny, golden sandy beaches, deep and picturesque gulfs, traditional villages and modern tourist resorts, small islands and sheltered bays, pine-clad hills descending to the sea, Mediterranean climate and magnificent natural beauty compose the picture of today's Halkidiki.
The capital of Halkidiki is Poligiros, located in the center of Halkidiki (69km from Thessaloniki). Transportation is made mainly by car or by bus and the closest airport is "Airport Macedonia", near the city of Thessaloniki.
History of Halkidiki
Inhabited approximately 700.000 years ago, as revealed by the foundings from the prehistoric area of Petralona. Neolithic villages and villages from the Copper Period were located in the west and central Halkidiki, many cities flourished, among which "Olynthos" was the most popular one (archaeological sites of Olynthos, Potidea, Stagira, Toroni).
In 384 BC Aristotle, the great philosopher and Alexander the Great's teacher, was born in Stagira. Halkidiki took its name from city of Chalkis, located in Euboa, which colonized it in the 8th and 7th century BC. Kassandra took its name from Kassandros (King of Macedonia), Sithonia from Sithon, a son of God Poseidon and Athos was named after a giant called Athos. In the 9th century the first monastic communities were established in Athos. Today, the monastic state of Athos (also called "Holly Mountain"), is a shelter of Byzantine monasteries, caves, monks, prayers, a "mountain-church" for the thousand-years Christian Orthodox religion.
No matter where you go, Halkidiki cannot fail to please you. Throughout, an effort has been made to develop tourist facilities that are in keeping with the natural surroundings. Most of the hotels and private homes in the area are built in the traditional Macedonian style, designed to enhance rather than detract from the environment. In planning for tourism, the people of Halkidiki have tried to make their resorts as appealing and as ecologically sound as possible.
Why Greece?
* It has strict build density regulations, which will avoid major developments in future and thus overbuilding
* Only 3½ hours from London and many European cities making it a viable weekend break holiday destination
* Voted by the Lonely Planet Guide 2010 as one of the top 10 countries in the world to visit
Price (Euros) 3200000
Build area (m²) 641
Land area (m²) 12600
Storage yes
Sea View yes
Mountain View yes
Outskirt Village yes
On Hill yes
Garden yes
Trees yes
Number of bedrooms 5
Swimming pool yes
Fire place yes
Parking yes
Baths 4
Air Condition yes
Central Heating yes
Electricity yes
Water yes
Phone yes
Distance to airport, km 90
Distance to beach, km 5
Town Distance, km 5
Property State Excellent & Luxury
Age 2005
The basic idea of the design was to construct an extremely spacious house out of several individual structures. These structures differ not only in their special layouts that are conveyed in their roof coverings - flat roof, tiled roof or dome - but also in the texture of their façades: partly with ashlars paneling in high-quality workmanship, partly rendered with deep rills in rustic fashion and embossed window fascias.
Adapted to the hillside location the main utilization rooms are spread over three storeys. Thanks to the arrangement of at least three perspective axes in the layout and the use of organic shapes in the design, a lively building has been created.
The ground floor is divided into three levels. The main entrance is located on the north side of the house on the middle floor and leads into an open living room measuring 60m². The alternation between ashlars and rendered surfaces lends the room a special character and blends with the exterior. A further accent is set by the free standing round columns that divide the room and mark the individual sections. The heart of the living room - and, in fact, of the house itself - is the light-flooded “Apsis“ with skylights that lean inwards. The eastern arm of the niche forms an open fireplace facing the entrance area in the abovementioned ashlars masonry technique. The special form of the layout is emphasized by the suspended ceilings with spot-lighting.
The mantelshelf is continued as a curve into the next room, the library, as the shelf of a masonry storage system. Two steps with mosaic give access to the higher level of the library. Its north side is occupied with book shelves and cupboards; one has a splendid view to the south from the desk. The library ends in a recessed niche where a couch offers comfortable hours of reading.
With wide French windows the living room opens onto a spacious terrace covered with a timber construction. The terrace is completely tiled as an extension of the living room and offers a wind-shielded area, sunny in winter, shady in summer, with a breathtaking view of the swimming pool and the sea with the Dodecanese group of islands in the background.
Two broad wooden steps running at right angles on both sides of an impressive round column lead from the living room to the lower level with dining room and kitchen. The perfectly equipped kitchen has custom-built fitted cupboards and an island (cupboards made of solid wood, working surfaces of granite). Dining room and kitchen have a ceiling with continuous timber beams. The aesthetics of a villa rustica can also be found in the covered dining area on the patio in front of the kitchen, where flat transverse arches are suspended between stone columns.
A utility area and a WC with separate anteroom adjoin the kitchen which also has a staircase leading to the lower floor. This area also optically separates the kitchen from the main entrance.
The staircase immediately next to the entrance leads to the upper floor. The staircase has wooden steps and its form is reminiscent of a shell. It is very comfortable to climb, with a landing that offers sufficient space to exhibit an object of special interest. The staircase leads into a hallway that through a larger opening resembles a gallery to the lower floor and allows an immediate connection between the two storeys.
On the upper floor are the private rooms of the owners and an office. The office is on the southern side of the hallway. The room has three windows and its own 25m² terrace that is spanned by a wooden pergola. On the other side of the hallway, one can go through a wide sliding door into the spaciously designed master suite with its own separate dressing room. The head of the bedroom is an “Apsis” with slender windows and skylights with blue-tinted glass. A barrel vault (crown height 4,44m) towers above the airy room that merges into a conch. Wide French doors open the room out onto a spacious terrace with magical panoramic views. A step leads to a corridor between bedroom and bathroom. The corridor also serves as a cloakroom, where chest of drawers and a large cupboard stand on one side. The other side shows a masonry-built shelving system in maritime style.
The interior of the adjoining bathroom is in shades of bright blue in combination with wood. On the north side is a spacious open shower, on the southern side a tiled bench with two oval washbasins and floor cupboards with wooden lattice doors. Both sides have windows. With diagonally positioned areas, the room leads into a three-quarter circle that accommodates a circular Jacuzzi bathtub for two persons. The circle is spanned by a dome in which small ventilation apertures are recessed in oriental tradition, just like above the bedroom. The rounded wall encompassing the bath is interrupted by five windows so that one can enjoy the view of the whole south coast of Cassandra while bathing, a spectacle particularly impressive at night.
Concentric circular shapes dominate in the layout of the basement. Here an unusual wellness zone is fitted out in exquisite style: with a circular Turkish steam bath in the centre, a sauna, a shower room (also with a cold shower) and a spacious changing room. The large uniform room (62,65m²) preceding the wellness zone is a professionally fitted fitness studio with the state-of-the-art gymnastic equipment, punching sacks etc.
Thanks to a high-set row of windows on the east and south side, the room is pleasantly light without a dazzling effect. The other half of the room is hung with mirrors.
The fitness studio has its own exit to the garden and leads to a heated outdoor Jacuzzi (2,30 x 2,30m) with superb views of the sea and the mountain scenery. The swimming pool is also located close by.
Fitness and wellness areas can, of course, also be accessed from inside the villa. In the hallway preceding the fitness studio, a comfortable daybed provides an inviting place for resting. Beyond an anteroom with built-in cupboard there is a large WC with beautiful turquoise blue and emerald green tiles. In addition, the hallway includes a self-contained guest apartment with two (2) bedrooms with double bed, a guest bathroom and a spacious live-in kitchen. In the basement one can also find some auxiliary rooms. Apart from the guest bathroom, there is a laundry; behind the fitness studio the boiler room is located with separate chamber for the oil tanks.
Several auxiliary rooms can be found on a fourth, even lower floor. There is, in fact, another cellar under the western half of the villa.
The cellar includes a large larder with deep-freeze, a room with a water supply in which the water pumps are installed, and a very large room divided by two columns, which is used as a wine cellar, workshop and storeroom. All rooms are tiled and fitted with shelves. The large room has rustic rendering; the openings between the columns are spanned by segmental arches. Several smaller storage rooms are skillfully arranged around the house, under staircases and terraces. The northern garden wall, to which a covered parking space is adjoined, is made of natural stone.
The heated infinity pool (max. length 14,20m, width 6,60m) is surrounded by a tiled terrace area of approx. 350m² with diverse outdoor seating arrangements. The pool is constructed with a surrounding underground service gallery.
The arcades below the pool terrace belong to a covered banqueting area (approx. 50m²), featuring a bar, a wide BBQ section, sink and a utility room. The exiting, beautifully landscaped gardens are ornamented with unique objects of art and cult: figures created by a local sculptor.
At a glance
* Plot: 12.600m²
* Living Space: 641m²
* Terraces and Balconies: 168m²
* Pool area: 350m²
* Infinity Pool (heated): 80m²
* Covered BBQ: 50m²
* Bedrooms: 5*
* Bathrooms: 4
* Year of Completion: 2005
*2 bedrooms are presently used as offices.
Examples of Materials used
* Natural hand carved limestone
* Italian tiles
* Aged chestnut beams
* Earthquake proof foundation
* Bisazza pool-tiles
* Dedon outdoor furniture
* Garpa-Umbrellas
* Sundance whirlpool
* Indian Granite
* Marble
Selected Highlights
* Completely equipped 70m² fitness and wellness centre with changing rooms
* Heated green-house - Train car with kitchen, bedroom and bathroom
* Own systems for fire protection and watering - Industrial size generator - Satellite reception
* Connection to communal water, electricity and telephone lines - Central heating and air conditioning
* State of the art security system - Private access road - Whole area is fenced in - Electric gate
* All built in closets and kitchen are custom made from solid wood - Helipad possible
A luxurious design integrating with the natural landscape offers this fascinating and exclusive villa of 641m² in excellent condition, built just in 2005 and well arranged on 12.600m² of own land.
This bright and welcoming villa boasts sensational views of the far-reaching panoramas of the sea, while a private road and the location of the property in the middle of a natural preserve provide security, privacy and tranquility. The modern interiors are defined by high quality materials and finishes and at the centre of the house is a peaceful and private courtyard.
Location
This large estate is one hour drive away from Thessaloniki Airport, and only five minutes from the sandy beaches. Two Marinas can be reached in less than half an hour and the next villages with supermarkets, taverns and beach- bars are less than 15 minutes away. Nearby resorts offer various water sports and sailing boat charters. Taverns, stores and beach bars can be reached easily in under 15 minutes.
This area is known for the best micro-climate in Greece, with year around green forest and pine trees documenting the abundance of spring water. The air-flow from the sea in the summer provides a natural air-conditioning. There is absolutely no pollution, the clear air allows even to see the Sporades Island more than 100km away and the moon and stars without any hazing.
The Estate itself is protected against northerly winds from the forest in the back, providing a natural amphitheatre with the Aegean Sea being the stage offering a magnificent sea view.
Halkidiki is a peninsula, southeast of the city of Thessaloniki (Greece's second largest city). With its characteristic three peninsulas (Kassandra, Sithonia, Athos), it resembles a trident piercing the Aegean. Sunny, golden sandy beaches, deep and picturesque gulfs, traditional villages and modern tourist resorts, small islands and sheltered bays, pine-clad hills descending to the sea, Mediterranean climate and magnificent natural beauty compose the picture of today's Halkidiki.
The capital of Halkidiki is Poligiros, located in the center of Halkidiki (69km from Thessaloniki). Transportation is made mainly by car or by bus and the closest airport is "Airport Macedonia", near the city of Thessaloniki.
History of Halkidiki
Inhabited approximately 700.000 years ago, as revealed by the foundings from the prehistoric area of Petralona. Neolithic villages and villages from the Copper Period were located in the west and central Halkidiki, many cities flourished, among which "Olynthos" was the most popular one (archaeological sites of Olynthos, Potidea, Stagira, Toroni).
In 384 BC Aristotle, the great philosopher and Alexander the Great's teacher, was born in Stagira. Halkidiki took its name from city of Chalkis, located in Euboa, which colonized it in the 8th and 7th century BC. Kassandra took its name from Kassandros (King of Macedonia), Sithonia from Sithon, a son of God Poseidon and Athos was named after a giant called Athos. In the 9th century the first monastic communities were established in Athos. Today, the monastic state of Athos (also called "Holly Mountain"), is a shelter of Byzantine monasteries, caves, monks, prayers, a "mountain-church" for the thousand-years Christian Orthodox religion.
No matter where you go, Halkidiki cannot fail to please you. Throughout, an effort has been made to develop tourist facilities that are in keeping with the natural surroundings. Most of the hotels and private homes in the area are built in the traditional Macedonian style, designed to enhance rather than detract from the environment. In planning for tourism, the people of Halkidiki have tried to make their resorts as appealing and as ecologically sound as possible.
Why Greece?
* It has strict build density regulations, which will avoid major developments in future and thus overbuilding
* Only 3½ hours from London and many European cities making it a viable weekend break holiday destination
* Voted by the Lonely Planet Guide 2010 as one of the top 10 countries in the world to visit
Price (Euros) 3200000
Build area (m²) 641
Land area (m²) 12600
Storage yes
Sea View yes
Mountain View yes
Outskirt Village yes
On Hill yes
Garden yes
Trees yes
Number of bedrooms 5
Swimming pool yes
Fire place yes
Parking yes
Baths 4
Air Condition yes
Central Heating yes
Electricity yes
Water yes
Phone yes
Distance to airport, km 90
Distance to beach, km 5
Town Distance, km 5
Property State Excellent & Luxury
Age 2005
Équipements et options +
Simulateur de crédit +
Avis +
Avis (0)
★ Rédiger un avisPas encore d'avis — soyez le premier à partager votre expérience.
★ Rédiger un avis
Annonces similaires
-

-


-


-


-
 1.360.000 EUR
Villa for sale in Moraira (Pla del Mar) Costa..
 1.360.000 EUR
Villa for sale in Moraira (Pla del Mar) Costa..