
Autos und Lkw
4.150 Anzeigen
Öffnen Autos und Lkw →4.150 aktive Anzeigen
Immobilien
484.742 Anzeigen
Öffnen Immobilien →484.742 aktive Anzeigen
Maschinen und Werkzeuge
246 Anzeigen
Öffnen Maschinen und Werkzeuge →246 aktive Anzeigen
Marketplace
Landwirtschaft und Pferde10
Kunst & Künstler60
Antiquitäten12
Gesundheit und Medizin87
Kleidung66
Handys188
Hotels, Reisen und Tourismus18.415
Haustiere und Tiere1.121
Für Kinder und Babys13
Nautik und Luftfahrt24.220
Computer & Elektronik155
Dienstleistungen1.108
Bücher und Zeitschriften7
Musikinstrumente41
Jobs2.512
Haus und Garten379
Sport und Fitness105
Kontaktanzeigen7
Audio, Video, Foto57
Unterhaltung13
Alle anderen256
Passwort vergessen?
Sie haben noch kein Konto? Registrieren
Top
 Luksuzni resort s krovnim infinity bazenom..
846.580 EUR
 ŠUMA VARAŽDINSKE TOPLICE
9.500 EUR
 Marčana, Loborika, građevinsko zemljište.
87.500 EUR
 Prodajem plac Novi Sad-Veternik
42.000 EUR
 Hala 750m2 Novi Sad
3.500 EUR
 Vila Anđelina-Valjevo
69.999 EUR
 IMT 539
6.000 EUR
 Nissan Juke
17.900 EUR
 Mitsubishi Space Star
4.300 EUR
 Izdajem smestaj za radnike Jarkovci-Indjij..
80 EUR
 Buick
1.000 EUR
 Istra – 12.233 m² prostrano zemljište, mir..
405.000 EUR
 Cancelada, Marbella-Estepona, , 4..
260.000 EUR
 Empfangsmitarbeiter (m/w)
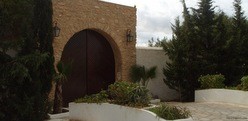
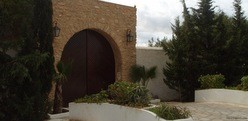
Luxury Villa in Hammamet
Standort
Afrika › Tunesien
Hinzugefügt am: 13.04.2015 um 21:58
Ablaufdatum: 27.06.2031 um 12:58
Seitenaufrufe: 508
Anzeigen-ID 56528
Technische Daten
Zweck
Verkauf
Beschreibung
The property consists of an enclosed ground of 10,000 square meters, on this ground an isolated villa of 420 m2 , made up of a ground floor, a floor, a swimming pool and several dependences. Construction made up of two levels, is in hardcore walls carrying 0.50 meters width, with a floor in majority in crossed vaults, and iron with T-piece in certain spaces.
Superb Hammamet property hones some entirely enclosed on 10,000 m2 including a large villa of standing on 420 m2, with appendices, terraces, swimming pools, garden, orchard:
The main entrance consists of a double door doubled plexiglass wrought iron opens in an entry serving the side day.
A covered veranda of 7.22 X 3.00 meters, in iron roof with t-piece, shelters the main door with the kitchen.
A kitchen of 3.00 x5, 10 meters is arranged outside the villa, in heightening of the technical premise of the swimming pool.
A swimming pool of 11.50 X 5.50 measures, on depth of 1.00 to 2.30 meters realized in the code of practice and covered with granite mosaic. It is equipped with an underground technical premise sheltering the pumps and the rest of the equipment. The local technique of the swimming pool of 3.92 x3,00 meter is served by staircases of 12 steps in The terraces and the pavements covered with sandstone squares, cover a surface of approximately 250 square meters.
Two Garages with a covered area of 20 square meters are built at the entrance of the property.
The Villa:
The building consists of two levels, that carrying rubble walls of 0.50 meters width, with a majority floor cross vaults and iron with T-piece in some areas.
The distribution of spaces in the villa is detailed below;
Veranda:
A covered veranda of 7.22 X 3.00 meters, in iron roof with t-piece, shelters the main door with the kitchen
The main entrance door is made of a double wrought iron doors lined Plexiglas opens in a side entrance leading to the day as follows:
Ground floor
The lobby:
The lobby is of 3.00 x 2.67 meters.
The dining area:
The dining area in roofing iron tee is 4.49 x2, 67 meters.
Central Hall:
A central hall of 4.44 x 4.51 meters is covered by a dome with a center height of 8.50 meters. The hall giving access to the rest of the villa has marble stairs THALA equipped with a wooden ramp serving the noble floor.
THE Salon:
The living room of 5.90 x 5.55 meters is equipped with antique windows with shutters to the former.
Curtains and antique shelves from the region in the Arab-Muslim style.
The bathroom:
The bathroom of 2.40 x 2.40 meters, is equipped with a toilet and a sink mounted on a column.
Cuisine:
The kitchen is accessible from the outside through a door in the veranda and communicates with the interior of the central hall.
This area of 5.38 x 2.40 meters, is equipped with a marble worktop, sink with double trays, built-in appliances and wooden furniture in garden.
A dining area of 60.00 x 2.41 meters with the kitchen.
The dryer:
Dryer discovered 5.85 x 3.02 meters, accessible from the kitchen and a service door opening onto the garden, provides access to a utility room equipped with a shower.
Room service:
The room service is about 3.00 x 2.90 meters.
The bathroom:
The bathroom of 2.93 x 1.90 meters is equipped with a shower tray, a bowl and a sink mounted on a column.
Parents' Suite:
The entrance to the suite consists of an old wooden door decorated with noble wrought iron and bronze in the Arab-Muslim constituting a jewel in the house. Following the parents is composed of a noble wooden dressing on three sides by an entry of 3.10 x4, 45 meters and a bedroom of 8.05 x 4.00 meters; in height is ceiling of 3.60 meters.
The floor is covered in the following tile stoneware in the mass by calpines strips having reliefs. The windows in this space are matched with renovated old windows style adopted.
The bathroom in the suite of the parents is about 2.79 x2, 46 meters, which is equipped with a shower area with glass door; sink mounted on a glass substrate and stainless steel and a bowl. THE plaster ceiling with recessed halogen ceiling sports
Bedroom's suite:
It is composed of three bedrooms and a bathroom, served by a wide corridor of 13.12 x 2.43 meters. The roof of the hall is iron.
The first bedroom:
This room of 4, 00 x3, 50 meters is equipped with a window.
The second bedroom:
This piece of 3,50 x3, 50 meters is equipped with a window.
The third bedroom:
This room of 4.00 x 3.52 meters is equipped with a dressing noble wood of 2.45 x 2.55 meters
The Bathroom:
Bathroom of 3.40 x 2.90 meters is equipped with a bathtub, wash bowl, double bowl mounted on a marble stand and a shower.
First floor:
Stairs starting from the central hall on the ground floor open onto a landing on the floor of 4.00 x 2.46 meters floor serving as following:
Hall release:
Hall release is 3.20 x 2.44 meters
The bedroom
In This space of 5.49 X 2.50 meters is arranged with the old manner with a doukkana instead of bed and of decoration out of wooden in folding screen with the doukkana. Ventilation is ensured by a window in the same opening style known the garden.
The Bathroom:
The bathroom of 5.50 X 2.50 meters is equipped with a double basin on a white marble support, of a scheme of work out of white marble, of a bath-tub and a shower cubicle.
The terrace:
A terrace discovered arranged in heightening of the veranda is accessible starting from the hall from release from the stage .This protected space by a wrought iron guard insane, covers a surface of 21.66 square meters. The surface covered on the floor is approximately 54 square meters with a height under ceiling of 3.31 meters.
The Equipment of the Villa:
The Building industry as a whole built in the style Arab-Muslim is equipped with old materials or imitation: Woodworks, and furniture chosen with research. Standing is higher than the average. The openings, the insane guards of the balconies, are equipped with fenced iron. The villa is equipped with central heating with fuel with steel radiators; the boiler room is installed in an additional building.
The interior doors, the dressing rooms in the bedrooms, are out of noble wood. The medical ones installed are of brand 'Roca', the valves and fittings are of brand 'GROHE'The property is connected to the telecommunications networks of electricity, drinking water. The grounds are covered either in squares with mosaic with 0.25 X 0.25 in the releases and buildings with service and out of sandstone in the mass in the rest with spaces.
The housing of the guard arranged at the entrance of the property, is composed of a room, a kitchenette and a water room. This space builds into hard covers a surface of 30 square meters. Kennels build into hard covers a surface of 12 square meters. The room sheltering the boiler room with fuel of 4.00 X 2.90, is built in walls of rubble work with a roof in vaults and equipped with a door side swimming pool and a door let us open on the garden at the entrance of cleanliness.
The ground of square form is enclosed by masonry walls hardcores coating the stuff and whitewashed, a height varying from between 2 and 3 meters. The ground not built is arranged in plantation of olive-trees, trees fruit-bearing and citrus fruits. The fence is in walls of rubble work coating the cement stuff and whitewashed, from 2.00 to 3.00 meters of height and this over an overall length of approximately 400 meters linear.
Touristic information:
HAMMAMET:
Hammamet, it is the hemmed sea of azure, the immense sand beaches white, it is the blue sky, the sun, the palm trees and the odoriferous orchards of orange trees, bergamot trees and bigaradires . They are the flowers of jasmine and orange trees. It is a very beautiful tourist resort, with its hotels of standing, its night clubs, its bars, its restaurants.
At the beginning, Georges Sebastian, Rumanian billionaire, let themselves bewitch by the charm of the place and built a sumptuous villa in the style of the country, one of more architectural great successes. Americans are subjugate in their turn: Jean and Violet Hensen. Then world-famous personalities: Andre Gide, Roger Martin of Gard, Georges Bernanos, Paul Klee, Frank Lloyd Wright: The marshal Rommel made of the villa Sebastian his Q.G: Of other celebrities settles in Hammamet, following Jean-Claude Pascal.
In 1959, the property of Sebastian, acquired by the Tunisian State, becomes the international Arts centre where is held, each summer, the International festival of Hammamet, prestigious demonstration in which take part of the celebrities of the world of the music, the dance and the theatre:
If Hammamet does not have imposing monuments, its medina has much character. The visitor will not remain insensitive with the charm of his lanes and the atmosphere of intimacy which releases himself some, nor with the friendly glance and the benevolent smile of the inhabitants.
The ramparts of the medina are bored of three doors. The Kasbah dates from the 15th century. It was built on the site of a fort of the 12th century. It is an excellent point of view, from where one can admire all the city. A charming coffee there was installed. In the hotel zone, one finds the ruins of the antique quoted of Pupput where one can especially admire the remains of the beautiful houses, with private, mosaic thermal baths:
YASMINE-HAMMAMET
Is the new integrated tourist resort, Hotels of high standing, bungalows, residences. On the whole, a capacity of accommodation of 25,000 beds. A medina, with and center amusement parks of animation, was built there, in all points of conformity with old medina. The station is equipped with a beautiful marina of 700 rings. Ones find, in the zone of Hammamet, two golf courses. Certain hotels are equipped with splendid centers of thalassotherapy.
Superb Hammamet property hones some entirely enclosed on 10,000 m2 including a large villa of standing on 420 m2, with appendices, terraces, swimming pools, garden, orchard:
The main entrance consists of a double door doubled plexiglass wrought iron opens in an entry serving the side day.
A covered veranda of 7.22 X 3.00 meters, in iron roof with t-piece, shelters the main door with the kitchen.
A kitchen of 3.00 x5, 10 meters is arranged outside the villa, in heightening of the technical premise of the swimming pool.
A swimming pool of 11.50 X 5.50 measures, on depth of 1.00 to 2.30 meters realized in the code of practice and covered with granite mosaic. It is equipped with an underground technical premise sheltering the pumps and the rest of the equipment. The local technique of the swimming pool of 3.92 x3,00 meter is served by staircases of 12 steps in The terraces and the pavements covered with sandstone squares, cover a surface of approximately 250 square meters.
Two Garages with a covered area of 20 square meters are built at the entrance of the property.
The Villa:
The building consists of two levels, that carrying rubble walls of 0.50 meters width, with a majority floor cross vaults and iron with T-piece in some areas.
The distribution of spaces in the villa is detailed below;
Veranda:
A covered veranda of 7.22 X 3.00 meters, in iron roof with t-piece, shelters the main door with the kitchen
The main entrance door is made of a double wrought iron doors lined Plexiglas opens in a side entrance leading to the day as follows:
Ground floor
The lobby:
The lobby is of 3.00 x 2.67 meters.
The dining area:
The dining area in roofing iron tee is 4.49 x2, 67 meters.
Central Hall:
A central hall of 4.44 x 4.51 meters is covered by a dome with a center height of 8.50 meters. The hall giving access to the rest of the villa has marble stairs THALA equipped with a wooden ramp serving the noble floor.
THE Salon:
The living room of 5.90 x 5.55 meters is equipped with antique windows with shutters to the former.
Curtains and antique shelves from the region in the Arab-Muslim style.
The bathroom:
The bathroom of 2.40 x 2.40 meters, is equipped with a toilet and a sink mounted on a column.
Cuisine:
The kitchen is accessible from the outside through a door in the veranda and communicates with the interior of the central hall.
This area of 5.38 x 2.40 meters, is equipped with a marble worktop, sink with double trays, built-in appliances and wooden furniture in garden.
A dining area of 60.00 x 2.41 meters with the kitchen.
The dryer:
Dryer discovered 5.85 x 3.02 meters, accessible from the kitchen and a service door opening onto the garden, provides access to a utility room equipped with a shower.
Room service:
The room service is about 3.00 x 2.90 meters.
The bathroom:
The bathroom of 2.93 x 1.90 meters is equipped with a shower tray, a bowl and a sink mounted on a column.
Parents' Suite:
The entrance to the suite consists of an old wooden door decorated with noble wrought iron and bronze in the Arab-Muslim constituting a jewel in the house. Following the parents is composed of a noble wooden dressing on three sides by an entry of 3.10 x4, 45 meters and a bedroom of 8.05 x 4.00 meters; in height is ceiling of 3.60 meters.
The floor is covered in the following tile stoneware in the mass by calpines strips having reliefs. The windows in this space are matched with renovated old windows style adopted.
The bathroom in the suite of the parents is about 2.79 x2, 46 meters, which is equipped with a shower area with glass door; sink mounted on a glass substrate and stainless steel and a bowl. THE plaster ceiling with recessed halogen ceiling sports
Bedroom's suite:
It is composed of three bedrooms and a bathroom, served by a wide corridor of 13.12 x 2.43 meters. The roof of the hall is iron.
The first bedroom:
This room of 4, 00 x3, 50 meters is equipped with a window.
The second bedroom:
This piece of 3,50 x3, 50 meters is equipped with a window.
The third bedroom:
This room of 4.00 x 3.52 meters is equipped with a dressing noble wood of 2.45 x 2.55 meters
The Bathroom:
Bathroom of 3.40 x 2.90 meters is equipped with a bathtub, wash bowl, double bowl mounted on a marble stand and a shower.
First floor:
Stairs starting from the central hall on the ground floor open onto a landing on the floor of 4.00 x 2.46 meters floor serving as following:
Hall release:
Hall release is 3.20 x 2.44 meters
The bedroom
In This space of 5.49 X 2.50 meters is arranged with the old manner with a doukkana instead of bed and of decoration out of wooden in folding screen with the doukkana. Ventilation is ensured by a window in the same opening style known the garden.
The Bathroom:
The bathroom of 5.50 X 2.50 meters is equipped with a double basin on a white marble support, of a scheme of work out of white marble, of a bath-tub and a shower cubicle.
The terrace:
A terrace discovered arranged in heightening of the veranda is accessible starting from the hall from release from the stage .This protected space by a wrought iron guard insane, covers a surface of 21.66 square meters. The surface covered on the floor is approximately 54 square meters with a height under ceiling of 3.31 meters.
The Equipment of the Villa:
The Building industry as a whole built in the style Arab-Muslim is equipped with old materials or imitation: Woodworks, and furniture chosen with research. Standing is higher than the average. The openings, the insane guards of the balconies, are equipped with fenced iron. The villa is equipped with central heating with fuel with steel radiators; the boiler room is installed in an additional building.
The interior doors, the dressing rooms in the bedrooms, are out of noble wood. The medical ones installed are of brand 'Roca', the valves and fittings are of brand 'GROHE'The property is connected to the telecommunications networks of electricity, drinking water. The grounds are covered either in squares with mosaic with 0.25 X 0.25 in the releases and buildings with service and out of sandstone in the mass in the rest with spaces.
The housing of the guard arranged at the entrance of the property, is composed of a room, a kitchenette and a water room. This space builds into hard covers a surface of 30 square meters. Kennels build into hard covers a surface of 12 square meters. The room sheltering the boiler room with fuel of 4.00 X 2.90, is built in walls of rubble work with a roof in vaults and equipped with a door side swimming pool and a door let us open on the garden at the entrance of cleanliness.
The ground of square form is enclosed by masonry walls hardcores coating the stuff and whitewashed, a height varying from between 2 and 3 meters. The ground not built is arranged in plantation of olive-trees, trees fruit-bearing and citrus fruits. The fence is in walls of rubble work coating the cement stuff and whitewashed, from 2.00 to 3.00 meters of height and this over an overall length of approximately 400 meters linear.
Touristic information:
HAMMAMET:
Hammamet, it is the hemmed sea of azure, the immense sand beaches white, it is the blue sky, the sun, the palm trees and the odoriferous orchards of orange trees, bergamot trees and bigaradires . They are the flowers of jasmine and orange trees. It is a very beautiful tourist resort, with its hotels of standing, its night clubs, its bars, its restaurants.
At the beginning, Georges Sebastian, Rumanian billionaire, let themselves bewitch by the charm of the place and built a sumptuous villa in the style of the country, one of more architectural great successes. Americans are subjugate in their turn: Jean and Violet Hensen. Then world-famous personalities: Andre Gide, Roger Martin of Gard, Georges Bernanos, Paul Klee, Frank Lloyd Wright: The marshal Rommel made of the villa Sebastian his Q.G: Of other celebrities settles in Hammamet, following Jean-Claude Pascal.
In 1959, the property of Sebastian, acquired by the Tunisian State, becomes the international Arts centre where is held, each summer, the International festival of Hammamet, prestigious demonstration in which take part of the celebrities of the world of the music, the dance and the theatre:
If Hammamet does not have imposing monuments, its medina has much character. The visitor will not remain insensitive with the charm of his lanes and the atmosphere of intimacy which releases himself some, nor with the friendly glance and the benevolent smile of the inhabitants.
The ramparts of the medina are bored of three doors. The Kasbah dates from the 15th century. It was built on the site of a fort of the 12th century. It is an excellent point of view, from where one can admire all the city. A charming coffee there was installed. In the hotel zone, one finds the ruins of the antique quoted of Pupput where one can especially admire the remains of the beautiful houses, with private, mosaic thermal baths:
YASMINE-HAMMAMET
Is the new integrated tourist resort, Hotels of high standing, bungalows, residences. On the whole, a capacity of accommodation of 25,000 beds. A medina, with and center amusement parks of animation, was built there, in all points of conformity with old medina. The station is equipped with a beautiful marina of 700 rings. Ones find, in the zone of Hammamet, two golf courses. Certain hotels are equipped with splendid centers of thalassotherapy.
Ausstattung und Extras +
Kreditrechner +
Bewertungen +
Bewertungen (0)
★ Bewertung schreibenNoch keine Bewertungen — teilen Sie als Erster Ihre Erfahrung.
★ Bewertung schreiben
Ähnliche Anzeigen
-

-


-


-


-
 1.360.000 EUR
Villa for sale in Moraira (Pla del Mar) Costa..
 1.360.000 EUR
Villa for sale in Moraira (Pla del Mar) Costa..