
Automobili i kamioni
4.150 oglasa
Otvori Automobili i kamioni →4.150 aktivnih oglasa
Automobili4.021
Dijelovi za automobile51
Motocikli i mopedi35
Dijelovi za motocikle3
Kamioni10
Dijelovi za kamione2
Teretna vozila11
Dijelovi za teretna vozila0
Kamperi4
Oprema za automobile5
Oldtajmeri5
Oprema za motocikle0
Oprema za kamione0
Oprema za teretna vozila0
Usluge i trgovine2
Zamjena/tražim1
Nekretnine
484.745 oglasa
Otvori Nekretnine →484.745 aktivnih oglasa
Mašine i alati
247 oglasa
Otvori Mašine i alati →247 aktivnih oglasa
Marketplace
Farma i konji10
Umjetnost i umjetnici60
Antikviteti12
Zdravlje i medicina87
Odjeća i garderoba66
Mobilni telefoni188
Hoteli, putovanja, turizam18.415
Kućni ljubimci i životinje1.122
Za djecu i bebe13
Nautika i avijacija24.220
Računari i elektronika155
Usluge1.108
Knjige i časopisi7
Muzički instrumenti41
Posao2.512
Kuća i bašta379
Sport i fitnes105
Poznanstva7
Audio, video, foto57
Zabava13
Sve ostalo256
Zaboravili ste lozinku?
Nemate račun? Registracija
Top
 80' Azimut 80 Carat Flybridge 2006
1.062.800 EUR
 159' Feadship 1987
4.981.800 EUR
 77' President Custom 750 Enclosed Bri..
1.824.000 EUR
 60' Hatteras 60 Motor Yacht 2009
1.059.500 EUR
 50' Viking 50 Motoryacht 1991
128.800 EUR
 23' Polar 2300 Walkaround 2005
27.800 EUR
 48' Fountain 48 Express Cruiser 2007
389.700 EUR
 88' Broward Raised Pilot House 1999
1.159.200 EUR
 39' Beneteau 393 2002
93.100 EUR
 34' Hatteras 34 Sportfish 1961
12.400 EUR
 28' Sea Ray 280 Sundancer 1990
15.700 EUR
 38' Duffy 38 2003
331.600 EUR
 33' Regal 3300 Bowrider 2018
 23' Pursuit 235 Dual Console 2018
Luxury Villa With 270 M² Of Living..
Lokacija
Evropa › Francuska
Datum objave: 13.04.2015 u 16:30
Datum isteka: 27.06.2031 u 12:58
Broj pregleda: 95
ID oglasa 13207
Tehnički podaci
Namjena
Prodaja
Opis
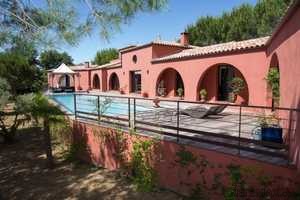
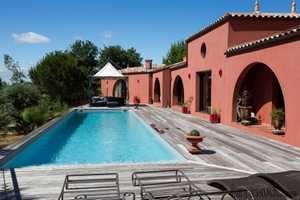
Luxury villa, unique and harmonious blend of noble materials in an intimate context and open at the same time. The house offers 270 m² of living space including 5 bedrooms and 4 bathrooms, large living room with cathedral ceiling, 60 m² garage, on 2000 m² of beautiful fenced yard, with a pine forest and open views of the countryside. The house gently encircles the stunning concrete pool of 16 x 4 meters and a deck of 150 m², all without any onlooking and with a beautiful country view.
Property features:
Swimming pool
Immediately habitable
House
Property Details:
Village with all shops restaurants, schools and child care ,15 minutes from Beziers , 20 minutes from the motorway and 30 minutes from the beaches.
Luxury villa, unique and harmonious blend of noble materials in an intimate context and open at the same time. The house offers 270 m² of living space including 5 bedrooms and 4 bathrooms, large living room with cathedral ceiling, 60 m² garage, on 2000 m² of beautiful fenced yard, with a pine forest and open views of the countryside. The house gently encircles the stunning concrete pool of 16 x 4 meters and a deck of 150 m², all without any onlooking and with a beautiful country view. The kitchen, bathrooms, joinery, tiling, heating/central air conditioning, rendering/Tadelakht, and general design and attention to detail are all upscale. There is a double garage with automatic portals, and the home is managed in total automation. A home with lots of style and ambience.
Ground = Custom hand made entrance door in superb solid oak of 1.20 meters wide + lobby of 7 m² + WC with solid granite sink + kitchen of 22 m² with table of Indian granite with matching countertops (limed oak units, Falcon cooker, dishwasher, U.S fridge) and large bay windows + pantry / laundry room with door to the tiled double garage with electric portals + superb 40 m² living room with cathedral ceiling with exposed beams and beautiful fireplace with sliding windows on the pool area + summer kitchen of 31 m² tiled with non-slip tiling, and floor planned for corner spa (reinforced) and washroom (shower, sink, WC) + 3 bedrooms of 12.50 m², 13 m² and 10 m² with doors to the garden, 2 sharing a washroom (shower, toilet, washbasin) + washroom of 5.35 m² (shower, washbasin, WC) + master bedroom of 16 m² with dressing room 4.50 m² and en suite bathroom of 7.75 m² (shower, toilet, washbasin).
1st = Bedroom or office of 8 m² with private terrace of 5 m².
Exteriors = Beautiful garden at the very end of a subdivision and no onlooking at all, and open views of the non-buildable countryside (as a gas pipeline passes underground there) + beautiful pine forest on the property + olive, eucalyptus, Mediterranean trees, landscaped garden with automatic irrigation and drilled well for free water + beautiful concrete pool of 16 x 4 meters with liner, and 1.60 meters deep throughout, night lighting throughout the exterior and deck of 150 m² + salt system for the pool + large paved entrance for parking several cars plus dual garage of 40 m² with automatic doors and open garage of 19 m² + handsome custom iron gates + landscaped with love.
Other = Reversible Daikin centralized aircon/heating with individual thermostats for each room + cost for all electricity, heating and air conditioning for the year = 280 €/month + property tax of € 2160 /2012 + 2 hot water heaters, one on each side of the house to prevent heat loss + rendering in Tadelakht/stucco + upscale bathrooms + beautiful woodwork and finish work everywhere + nothing is left to chance.
Price = 911.600 €
Property features:
Swimming pool
Immediately habitable
House
Property Details:
Village with all shops restaurants, schools and child care ,15 minutes from Beziers , 20 minutes from the motorway and 30 minutes from the beaches.
Luxury villa, unique and harmonious blend of noble materials in an intimate context and open at the same time. The house offers 270 m² of living space including 5 bedrooms and 4 bathrooms, large living room with cathedral ceiling, 60 m² garage, on 2000 m² of beautiful fenced yard, with a pine forest and open views of the countryside. The house gently encircles the stunning concrete pool of 16 x 4 meters and a deck of 150 m², all without any onlooking and with a beautiful country view. The kitchen, bathrooms, joinery, tiling, heating/central air conditioning, rendering/Tadelakht, and general design and attention to detail are all upscale. There is a double garage with automatic portals, and the home is managed in total automation. A home with lots of style and ambience.
Ground = Custom hand made entrance door in superb solid oak of 1.20 meters wide + lobby of 7 m² + WC with solid granite sink + kitchen of 22 m² with table of Indian granite with matching countertops (limed oak units, Falcon cooker, dishwasher, U.S fridge) and large bay windows + pantry / laundry room with door to the tiled double garage with electric portals + superb 40 m² living room with cathedral ceiling with exposed beams and beautiful fireplace with sliding windows on the pool area + summer kitchen of 31 m² tiled with non-slip tiling, and floor planned for corner spa (reinforced) and washroom (shower, sink, WC) + 3 bedrooms of 12.50 m², 13 m² and 10 m² with doors to the garden, 2 sharing a washroom (shower, toilet, washbasin) + washroom of 5.35 m² (shower, washbasin, WC) + master bedroom of 16 m² with dressing room 4.50 m² and en suite bathroom of 7.75 m² (shower, toilet, washbasin).
1st = Bedroom or office of 8 m² with private terrace of 5 m².
Exteriors = Beautiful garden at the very end of a subdivision and no onlooking at all, and open views of the non-buildable countryside (as a gas pipeline passes underground there) + beautiful pine forest on the property + olive, eucalyptus, Mediterranean trees, landscaped garden with automatic irrigation and drilled well for free water + beautiful concrete pool of 16 x 4 meters with liner, and 1.60 meters deep throughout, night lighting throughout the exterior and deck of 150 m² + salt system for the pool + large paved entrance for parking several cars plus dual garage of 40 m² with automatic doors and open garage of 19 m² + handsome custom iron gates + landscaped with love.
Other = Reversible Daikin centralized aircon/heating with individual thermostats for each room + cost for all electricity, heating and air conditioning for the year = 280 €/month + property tax of € 2160 /2012 + 2 hot water heaters, one on each side of the house to prevent heat loss + rendering in Tadelakht/stucco + upscale bathrooms + beautiful woodwork and finish work everywhere + nothing is left to chance.
Price = 911.600 €
Oprema i dodaci +
Kalkulator kredita +
Recenzije +
Recenzije (0)
★ Napišite recenzijuJoš nema recenzija — budite prvi i podijelite svoje iskustvo.
★ Napišite recenziju
Slični oglasi
-

-


-


-


-
 1.360.000 EUR
Villa for sale in Moraira (Pla del Mar) Costa..
 1.360.000 EUR
Villa for sale in Moraira (Pla del Mar) Costa..