
Автомобили и грузовики
4.187 объявлений
Открыть Автомобили и грузовики →4.187 активных объявлений
Автомобили4.038
Автомобили запчасти64
Мотоциклы и мопеды35
Запчасти для мотоциклов3
Грузовики11
Грузовики запчасти2
Коммерческий транспорт13
Коммерческий транспорт Запчасти0
Автодом4
Автомобили оборудование7
Ретроавтомобили5
Мотоцикл оборудование0
Грузовики оборудование0
Коммерческий транспорт Оборудование1
Услуги и магазины3
Торговля Требуются1
Недвижимость
484.816 объявлений
Открыть Недвижимость →484.816 активных объявлений
Машины и инструменты
324 объявлений
Открыть Машины и инструменты →324 активных объявлений
Вилочные погрузчики6
Измерительные приборы2
Лесозаготовительная техника2
Оборудование для общепита21
Оборудование для торговли10
Обрабатывающее оборудование11
Прочая техника81
Прочие инструменты11
Ручной инструмент6
Сельскохозяйственная техника134
Строительная техника20
Электроинструмент6
Электронные устройства14
Marketplace
Ферма и лошади13
Искусство и художники62
Антиквариат18
Здоровье и медицина113
Одежда70
Мобильные телефоны215
Туристические услуги18.423
Питомцы и животные1.947
Для детей и младенцев14
Морское дело24.221
Компьютеры и электроника197
Услуги1.309
Книги и журналы7
Инструменты54
Работа2.531
Дом и сад412
Спорт и фитнес116
Знакомства12
Аудио, видео, фото78
Развлечения21
Прочее295
Забыли пароль?
Нет учётной записи? Регистрация
Топ
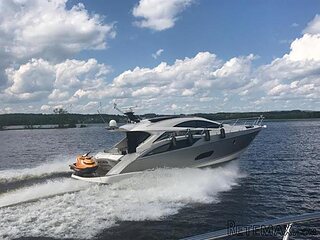 50' Marquis 500 Sport Coupe 2009
515.200 EUR
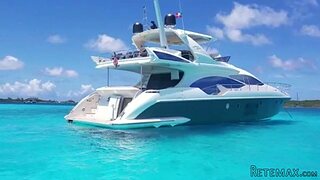 70' Azimut 70 Flybridge Trade In 2010
1.287.200 EUR
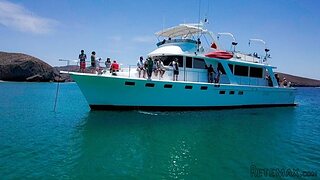 70' Elliott Custom Luxury Sports Fish..
245.100 EUR
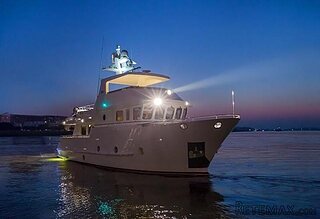 65' Bering Pilothouse 2013
1.657.800 EUR
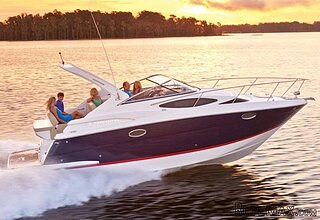 30' Regal 30 Express 2015
91.400 EUR
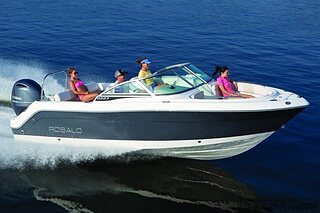 22' Robalo R227 Dual Console 2018
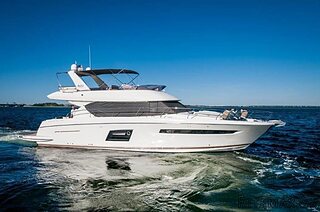 62' Prestige 620 Flybridge 2014
909.900 EUR
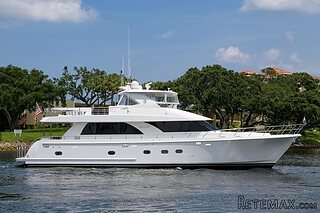 74' Ocean Alexander 74 Open Flybridge..
1.910.500 EUR
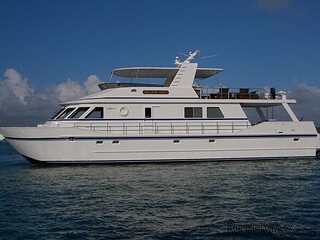 90' Custom Boundless 2009
573.400 EUR
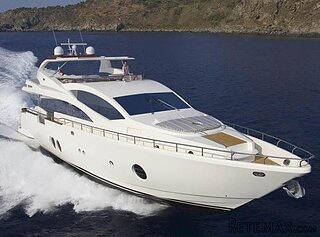 85' Aicon Flybridge 2006
2.659.200 EUR
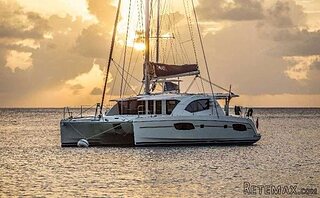 44' Leopard 44 2014
394.700 EUR
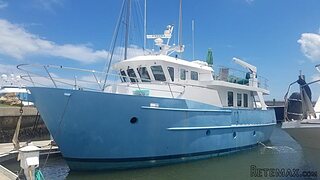 55' Cape Horn Yachts 55 2000
498.600 EUR
 Višnjan, imanje za obnovu s pogledom na mo..
215.000 EUR
 Kuća Žbandaj, 3 spavaće sobe i bazen
275.000 EUR
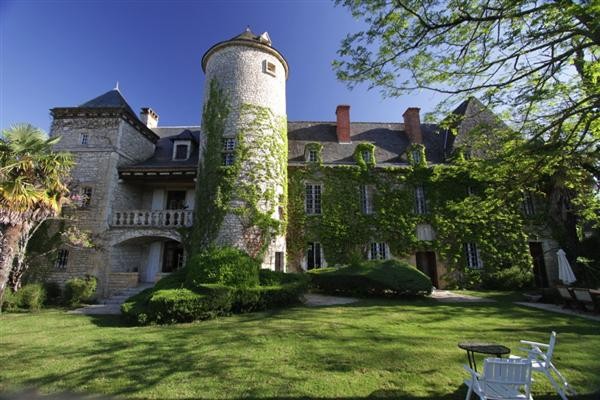
Magnificent Chateau and Guest Cottages..
Местоположение
Европа › Франция
Дата добавления: 15.04.2015 в 11:04
Дата окончания: 27.06.2031 в 12:58
Просмотры: 262
ID объявления 155641
Технические данные
Цель
Продажа
Жилая площадь
867 m²
Спальни
16
Описание
The chateau with its medieval tower comprises seven bedrooms, all of which are ensuite (together with an enormous attic which could accommodate more), complemented by two large reception rooms and a large kitchen / breakfast room. These open onto a lawn, and, behind a low wall, one of the swimming pools. To the flank are additional dwellings - a three-bedroomed guest cottage, four bedrooms suites, and a two-bedroomed guardian's cottage. A second swimming pool and kids' play area can be found beyond the enclosed garden of the Guardian's Cottage.
The chateau is surrounded on three sides by its park, totaling over 7 hectares comprising formal garden, prairie and orchards - with some boar and deer. An easily-run, established rental and wedding business has enormous growth potential and the property is ideally suited to boutique hotel / wedding venue / chateau rental, but it would also suit extended families or groups of co-purchasing friends as a residential home.
(reference: R000284)
MAIN CHATEAU 7 Bedrooms (415 sqms)
LAND 7.5 ha (18.5 acres)
Comprising formal garden, meadow and trees (including some fruits trees) that is a haven for animals - both domestic and wild, and comprise deer and wild boar. Currently domestic donkeys, sheep and goats graze the land.
CHATEAU ENTRANCE 11 sqms
Accessed from the rear via a path leading from the parking area, visitors are welcome in a Courtyard before going into the:
ENTRANCE HALL 11.5 sqms
which in turn leads into the...
DINING ROOM 35 sqms
Exposed beams, stone floor, large open functional fireplace. With windows front and back, and doors to the Kitchen, the stairwell (and onto the front garden) and the...
DRAWING ROOM 40 sqms
Fireplace with ornate wooden surround, exposed beams, formal wooden floor, window to rear, French doors opening onto a covered terrace to the front, and door to:
BAR 8.5 sqms
KITCHEN / BREAKFAST ROOM 47 sqms
Large and fitted with a more domestic feel kitchen units, and yet with a number of professional-grade appliances, this spans the gap between residential and commercial kitchen. Windows and French doors open onto the front garden, and a further door leads to:
LARDER 13 sqms
SIDE ENTRANCE AND WASH AREA 8 SQMS
WC
STAIRS
Situated in the prominent round tower believed to be medieval, these magnificent stone spiral stairs connect the Dining Room, the Drawing Room and the Front Garden with the two upper floors.
BEDROOM 1 39 sqms
Exposed beams, wooden floors, a door leads to a DRESSING ROOM (8.5 sqms),
French doors open onto a:
PRIVATE BALCONY
Offering lovely views over the Front Garden, the fist Swimming Pool, and the Dordogne Valley beyond.
BED 1 BATHROOM 10 sqms
With a large round bath, a large walk-in shower cubicle lined with glass bricks, his and hers wash basins and a separate WC.
LANDING
The Landing connects Bedrooms 2-5 with the Stairwell
BEDROOM 2 18 sqms
Window to front, door to:
ENSUITE SHOWER ROOM 4 sqms
With window to front, shower cubicle, wash basin and WC.
BEDROOM 3 17 sqms
Window to front, door to:
ENSUITE SHOWER ROOM 3 sqms
Shower cubicle, wash basin and WC.
BEDROOM 4
With window to front, door to:
SHOWER ROOM - BEDROOM 4
With windows to front and the side, shower cubicle, wash basin and WC.
BEDROOM 5
With window to the side, and open plan bathroom with bath, wash basin and WC.
BEDROOM 6 28 sqms
Located on the Second Floor, with windows to the front and side. Door to:
ENSUITE SHOWER ROOM 8.5 sqms
BEDROOM 7
Accessed through the DRESSING ROOM (6 sqms) - or alternatively additional kids bedroom - Bedroom 7 has windows to the side, and a separate:
ENSUITE SHOWER ROOM (4 sqms)
With Shower, wash basin and WC. Window to the side.
MEDITATION ROOM
Situated at the top of the tower of the Main Stairs, the Meditation is an unusual room - round with vaulted ceiling and stone floor - an ideal, minimalist meditation room or a kids hidey hole.
ATTIC 110 sqms
With its cathedral roof, solid floor and windows already in situ, it would not take much to convert this into additional bedrooms. Or alternatively, keep it for storage....
POOL No 1 12 x 5 m
The first swimming pool is situated just below the front garden, and measures 12x5m. To the flank is a wonderful pergola covered in wisteria offering shade.
GUEST WING 166 sqms
Located discreetly and yet close to the flank is the Guest Wing, which has in one extended building - a three bedroomed guest cottage, four one-bedroomed suites and a fifth that has an additional bedroom, and a two-bedroomed Guardian's cottage. The Suites alone provide 166 sqms of habitable space.
GUEST SUITE 1 23 sqms
With French door opening to the front, and door to:
BATHROOM - GUEST SUITE 1 10 sqms
With roll top bath, shower, wash basin and WC. Window and door to the rear.
GUEST SUITE 2 21 sqms
Double French doors to the front, door to BATHROOM (4 sqms) with round bath and WC, opening to SHOWER ROOM (5 sqms) with shower and wash basin. An internal door interconnects with the Steam Room.
GUEST SUITE 3 22 sqms
Double French doors to the front, door to SHOWER ROOM (5 sqms) with shower, WC and wash basin.
GUEST SUITE 4 22 sqms
Double French doors to the front, and open plan to the bath area, shower cubicle and WC and wash basin.
GUEST SUITE 5
Not pictured, but with door to front, SHOWER ROOM (4.5 sqms) with shower, wash basin and WC, and SMALL BEDROOM (6 sqms) with window to rear.
GUEST COTTAGE 3 bedrooms (89 sqms)
With KITCHEN / BREAKFAST ROOM (28 sqms), a separate STUDY (9.5 sqms), a downstairs SHOWER ROOm with shower, wash basin and WC, with stairs leading to the First Floor and...
GUEST COTTAGE - BEDROOM 1 11 sqms
With window to front, and door to ENSUITE SHOWER ROOM (7 sqms);
BEDROOM 2 (11 sqms) window to side, and ENSUITE SHOWER ROOM (3.5 sqms)
BEDROOM 3 (5 sqms) incl shower room with shower, WC and wash basin.
FUNCTION ROOM 134 sqms
With Velux windows and a door leading out onto a balcony that has stairs leading down to the car parking area.
GUARDIAN'S COTTAGE 85 sqms
Located on the first floor, the Guardian's Cottage has two bedrooms and a bathroom centred around a large, open plan living area / kitchen / breakfast room. Its garden is entirely fenced, and it also offers several store rooms, tool sheds and laundry / utility rooms.
Комплектация и дополнительно +
Кредитный калькулятор +
Отзывы +
Отзывы (0)
★ Написать отзывОтзывов пока нет — будьте первым, кто поделится своим опытом.
★ Написать отзыв








