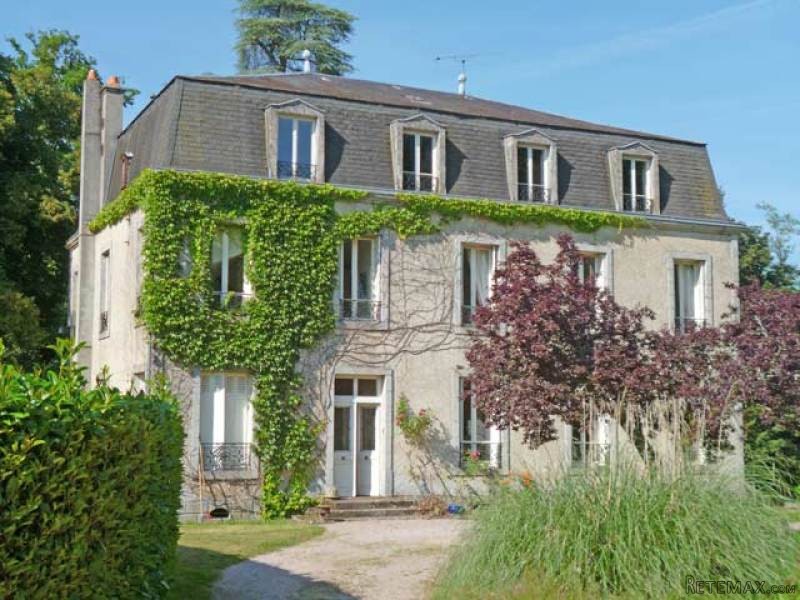
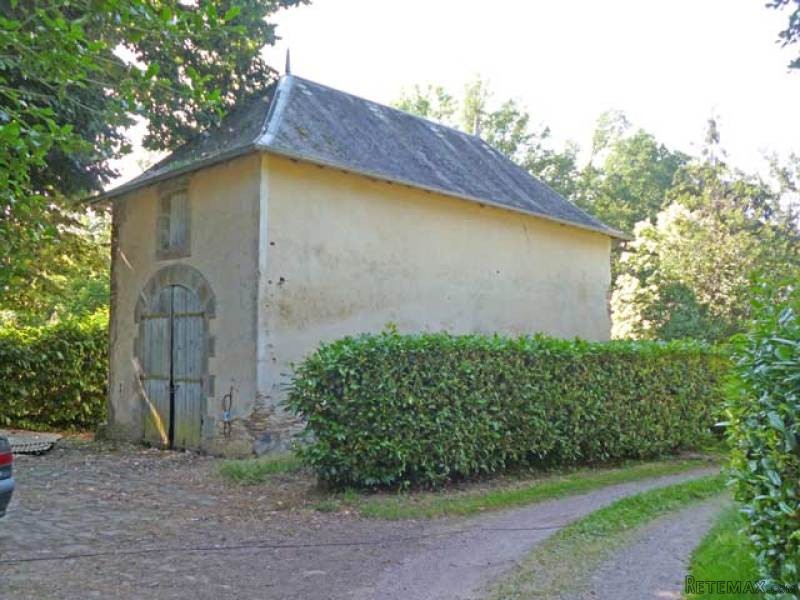
Splendid property set in the region renowned for its Richard Lion-heart chateaus and located at the outskirts of a small town in the Limousin area with all amenities. It includes a spacious principal house in the style of the 18th Century, its guardian's house and more, all exposed on a beautiful, mature park.
The main house comprises
on the ground floor
- a hall (-16 m2)
- a dining room (-19 m2), wooden floor
- a billiard room (-34 m2), fireplace
- a kitchen �-21 m2), tiled floor, inbuilt cupboard
- a storage room (-17 m2),
on the first floor
- a landing
- a toilet with hand wash basin
- a bathroom (-4m2)
- bedroom 1 (-14 m2), fireplace
- bedroom 2 (-14 m2)
- bedroom 3 (-15 m2)
- bedroom 4 (-16 m2)
- bedroom 5 (-23 m2)
- a suite (-27 m2) with alcove and shower room,
on the second floor
- six rooms. This attic level needs complete renovation.
The guardian's house comprises
on the ground floor
- a lounge with corner kitchen (-43 m2), tiled floor, fireplace and wood burning stove
- a toilet
on the first floor
- a corridor with fitted wardrobe (-6 m2), wooden floor
- bedroom 1 (-17 m2), wooden floor, fitted wardrobe
- bedroom 2 (-15 m2), wooden floor, fitted wardrobe
- a shower room and toilet, and
on the second floor
- a third bedroom (-31 m2), wooden floor, exposed carpentry
- an on suite bathroom.
Further outbuildings:
An outbuilding with a garage and an upper floor (-40 m2)
A second outbuilding
A garage or storage of about 69 m2
Private access. Total surface area 1.37 hectares (3.4ac).
Central oil heating (energy rating E).
Mains drainage.
Consommation conventionnelle :
231 kWh ep/m2.an
Estimation des Gaz a effet de serre :
11kg eqCO2/m2.an

 Ремонт устройств струйной печати
 Univerzal 445
 turizam
 krmilna prikolica 8 kubična
 Traktor Hurliman XT 910.6
 FENDT 280 P
 Prskalica Blanchard 600l
 RENAULT 1151-4
 DEUTZ FAHR AGROSTAR 6.31
 GRUBER Z SEJALNICO
 POCINKANA CISTERNA ZA GNOJNICO 7000 LITR
 HURLIMANN XT 909
 KIPER PRIKOLICA 6 TON
 Traktor Case 885 xl