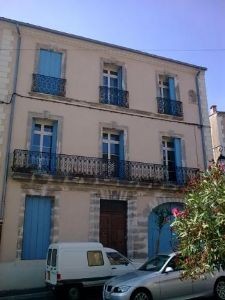
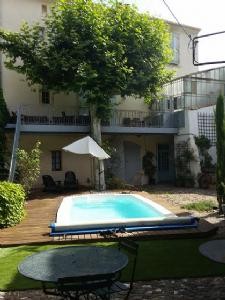
Elegant 19th century Maison de Maître with offering 280 m² of living space including 5 bedrooms and 4 bathrooms, plus an impressive wine cave, intimate winegrowers' garden of 150 m² with a pool, garage, and an independent gite. The property is in excellent general condition, having preserved all original elements (tiles, fireplaces, doors; etc.) but with all modern comforts (quality double glazing, professional facades, new roof 2008, Microfill attic insulation, etc.).
Property features:
Swimming pool
Commercial
Immediately habitable
City/town/village centre
Includes one or more Gites
House
Property Details:
Lively village with all shops and services, restaurants, just 10 kilometers from Pezenas, near the A9 and A75 motorways, and 35 minutes to the beach and Vias airport.
Elegant 19th century Maison de Maître with offering 280 m² of living space including 5 bedrooms and 4 bathrooms, plus an impressive wine cave, intimate winegrowers' garden of 150 m² with a pool, garage, and an independent gite. The property is in excellent general condition, having preserved all original elements (tiles, fireplaces, doors; etc.) but with all modern comforts (quality double glazing, professional facades, new roof 2008, Microfill attic insulation, etc.). Well located in a lively village!
Maison de Maître
Ground = Entry hall of 15 m² with 2 lounge areas of 15 m² and 16 m² + garage of 50 m² + laundry room of 10 m² (shower, basin, wc, laundry hookups) + lovely green courtyard of 150 m² with original paving, mature trees, well and pool (6x3m).
1st = Central hall of 15 m² + office of 5 m² at end of hall with wc/handbasin + living room of 24 m² + dining room of 18.5 m² + fitted and equipped kitchen of 27 m² (oven, hob, dish washer, upper/lower elements, extractor) and lovely original open hearth fireplace, plus french doors opening onto the south terrace overlooking the courtyard + conservatory of 13 m² + bedroom of 16.5 m² + 3.40 meter ceilings on this level.
2nd = Large central hall of 21 m² + 2 bedrooms of 23.5 m² and 10.6 m² + 2 bedrooms of 16.5 m² and 18 m², each with their own en-suite bathrooms (bath, basin, wc) + bathroom of 7.2 m² (bath, basin, separate wc).
Wine cave
Cellar of 90 m² with all original elements and wine press (new electrics throughout) + ideal for artists' studio.
Stable + gîte
Rez = 2 stone rooms of 24 m² and 29 m².
1st = Independent gite of about 50 m² with kitchen/lounge, 3 bedrooms and shower room.
Extras = Harmony, volume, charm (plaster mouldings, large windows, iron balconies, original elements, etc) + the gite could rent for around 500 €/week + electrics, roofing, facades are in very good condition + town gas central heating + property tax of about 1500 €
Price = 599.200 € (A must see)

 Multifunkcionalni Marketplace Retemax s ve..
 Zemljište u Barbarigi s potencijalom
 Banjole! Trosoban stan u novogradnji! 5 mi..
 Luksuzni resort s krovnim infinity bazenom..
 ŠUMA VARAŽDINSKE TOPLICE
 Marčana, Loborika, građevinsko zemljište.
 Prodajem plac Novi Sad-Veternik
 Hala 750m2 Novi Sad
 Vila Anđelina-Valjevo
 IMT 539
 Nissan Juke
 Mitsubishi Space Star
 Novi Vinodolski, 1s+db, balkon, pogled
 Izdajem smestaj za radnike Jarkovci-Indjij..