
Coches y camiones
4.187 anuncios
Abrir Coches y camiones →4.187 anuncios activos
Coches4.038
Piezas para coches64
Motos y ciclomotores35
Piezas para motos3
Camiones11
Piezas para camiones2
Vehículos comerciales13
Piezas para vehículos comerciales0
Autocaravanas4
Equipamiento para coches7
Vehículos clásicos5
Equipamiento para motos0
Equipamiento para camiones0
Equipamiento para vehículos comerciales1
Servicios y tiendas3
Intercambio/Se busca1
Inmuebles
484.815 anuncios
Abrir Inmuebles →484.815 anuncios activos
Terrenos edificables26.702
Terrenos agrícolas779
Locales comerciales19.654
Casas prefabricadas38
Pisos70.688
Casas184.842
Garajes y plazas de aparcamiento221
Habitaciones116
Pisos82.286
Casas de vacaciones1.934
Hoteles784
Villas77.519
Restaurantes124
Otros18.252
Hospitales, oficinas de correos3
Fincas y terrenos873
Maquinaria y herramientas
325 anuncios
Abrir Maquinaria y herramientas →325 anuncios activos
Carretillas elevadoras6
Dispositivos electrónicos14
Equipamiento de hostelería21
Equipamiento para comercios10
Herramientas eléctricas6
Herramientas manuales6
Instrumentos de medición2
Maquinaria agrícola134
Maquinaria de construcción20
Maquinaria de procesamiento12
Maquinaria forestal2
Otra maquinaria81
Otras herramientas11
Marketplace
Granja y caballos13
Arte y artistas62
Antigüedades18
Salud y medicina113
Ropa y confección70
Teléfonos móviles215
Hoteles, viajes, turismo18.423
Mascotas y animales1.950
Para niños y bebés14
Náutica y aviación24.221
Informática y electrónica197
Servicios1.309
Libros y revistas7
Instrumentos musicales54
Empleo2.531
Hogar y jardín412
Deportes y fitness116
Contactos12
Audio, vídeo, foto78
Entretenimiento21
Todos los demás295
¿Has olvidado tu contraseña?
¿No tienes cuenta? Registrarse
Top
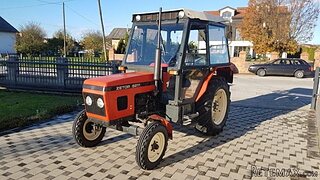 ZETOR 5211 1.VLASNIK, TVORNIČKO STANJE
6.970 EUR
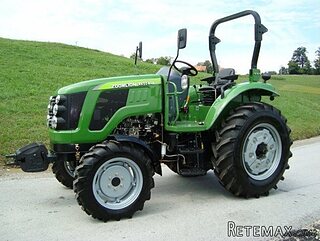 TRAKTOR ZOOMLION RK 504 A2
15.070 EUR
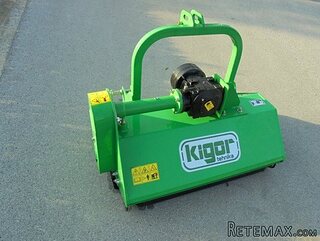 MALČER EFGC-105M
1.400 EUR
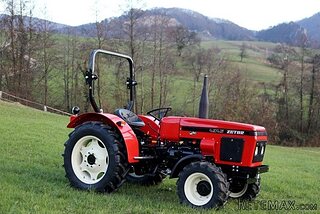 Zetor 4945
14.725 EUR
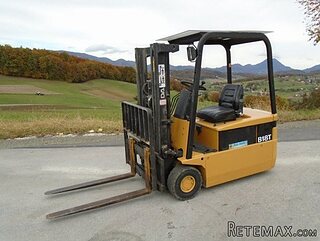 Vilicar daewoo b 18t
5.830 EUR
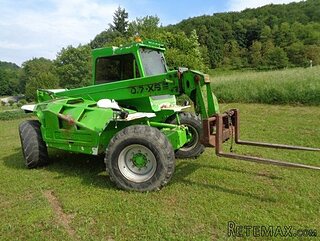 TELESKOPSKI VILIČAR MERLO 30.7-XS
7.400 EUR
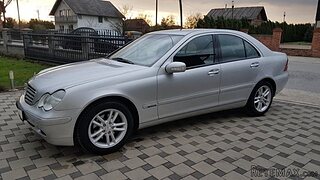 Mercedes C-class 220 CDI automatik
7.900 EUR
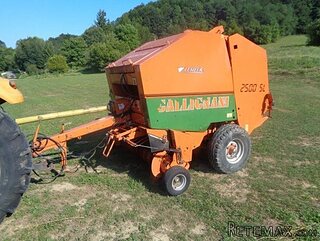 BALIRKA GALIGNANI 2500SL
3.900 EUR
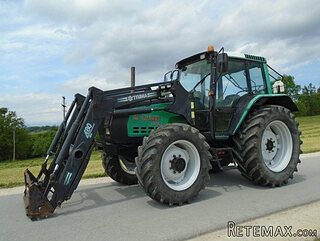 Valtra 6400
16.750 EUR
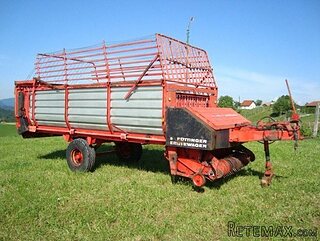 Samoutovarna prikolica za sjeno pottinge
1.880 EUR
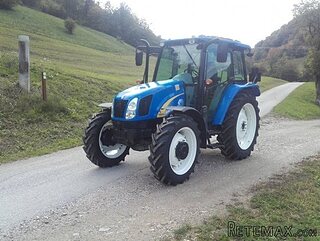 Traktor New Holland T5030
17.800 EUR
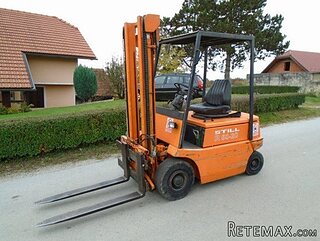 Viličar still r 60-20
5.840 EUR
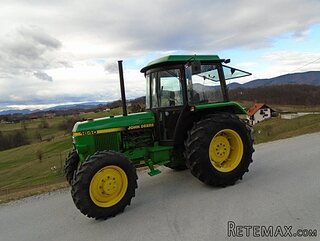 John Deere 1640
11.750 EUR
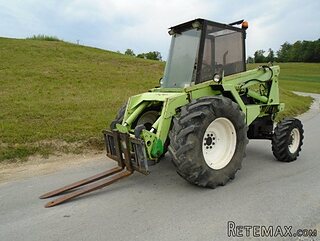 Vilicar merlo 4x4
8.650 EUR
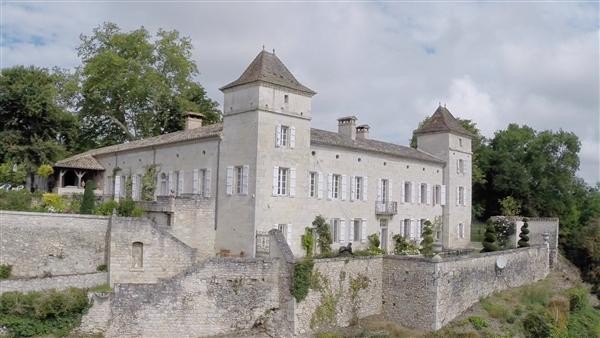
Majestic Hilltop Chateau plus Guardians..
Ubicación
Europa › Francia
Fecha de publicación: 15.04.2015 a las 11:04
Fecha de caducidad: 27.06.2031 a las 12:58
Número de visitas: 157
ID del anuncio 155655
Datos técnicos
Uso
Venta
Superficie habitable
658 m²
Dormitorios
10
Baños
7
Descripción
Sat atop this knoll and commanding stunning views over the sunflower fields of the wonderful countryside that surrounds it, this chateau offers the ultimate in civilised living. The formal south terrace basks in sun all day, whilst the west terrace has a more garden feel - colourful and fragrant flowers, shady trees - and includes the covered terrace. The 12m x 4m pool is an idyllic spot to laze the day away. Inside there are ample formal reception rooms, two studies, and six bedrooms in the main chateau, plus three-bedroomed guest cottage and one bedroomed staff apartment. The nearby 16th century barn has been fully restored, and now offers 5 top quality stables and ample storage for estate management equipment.
Surrounded by 25 hectares of land including formal garden, fenced paddocks, woodland and a walnut plantation, it is located just a couple of kilometres from the local village. Chateau is a blissful rural retreat, yet is still easily accessible from Agen and Toulouse. (reference: R000286)
MAIN CHATEAU 6 bedrooms
Courtyard Entrance
Fully gated and enclosed, and enjoying a combination of full sun and shade throughout the day.
KITCHEN 5.67m x 4.60m
With west-facing window overlooking the parking area, door opening from the courtyard, door to Dining Room and Study. The kitchen is fully equipped with all of the usual conveniences including two large 'La Cornue' range cookers.
Off the kitchen is a Lobby leading to the Covered Terrace and 'Her' Study, air-conditioned.
DINING ROOM 5.82m x 5.80m
Located off the kitchen, with French doors to the Covered Terrace. Windows to the Courtyard.
COVERED TERRACE
Opening off the kitchen lobby and dining room, the Covered Terrace is south-facing.
DRAWING ROOM 10.64m x 5.67m
Door from Dining Room, with French doors onto the central terrace to the north and a further pair to the garden on the south facade.
At the far end of the room....
...is a fabulous fire place for the colder months.
Door to the West Wing that includes a Guest Cloakroom, and:
BEDROOM 3 5.34m x 4.08m
A double bedroom with French doors facing south onto the terrace. Bedroom 3 also has its own ensuite bathroom.
ENSUITE to Bedroom 3 3.26m x 2.40m
The ensuite to Bedroom 3 has a wc, wash-hand basin and bath with shower over.
BEDROOM 2 4.99m x 3.74m
Another large double bedroom with east-facing views and again with its own ensuite.
ENSUITE to Bedroom 2 2.52m x 2.19m
With bath, WC and wash hand basin. Window facing south and another east.
BEDROOM 1 7.22m x 5.39m
The Master Bedroom is set at garden level and has a window facing the courtyard, plus three facing east offering dramatic views over the valley. Door to:
ENSUITE to Bedroom 1 3.78m x 3.05m
With WC, wash-hand basin, bidet and bath with shower.
Off it is one DRESSING ROOM 3.27m (10'9") x 2.35m (7'9") with views over the valley, and a second DRESSING ROOM 4.70m (15'5") x 3.20m (10'6")
LOWER GROUND FLOOR Bedrooms 4,5 and 6
Stone stairs lead down to Bedrooms 4,5 and 6 and out onto the Lower Ground Terrace.
BEDROOM 4 5.27m x 4.91m
Bedroom 5 is set on the sun terrace level and has an impressive fireplace. Two windows overlook the lower ground terrace.
ENSUITE to Bedroom 4 3.86m x 1.81m
With large walk-in shower, WC and wash-hand basin.
WINE CELLAR 11.24m (36'11") x 5.49m (18')
To the rear of the bathroom to Bedroom 4 there is a large wine cellar and storage room
BEDROOM 5 5.23m x 5.01m
With a stunning vaulted ceiling, twin beds and windows opening onto the south terrace.
ENSUITE to Bedroom 5 3.15m x 2.62m
The ensuite to Bedroom 5 has a wc, wash-hand basin, bidet and bath with shower over.
BEDROOM 6 5.30m x 3.27m
With a door and window opening onto the Lower Ground Terrace, the bathroom is shared with Bedroom 5
LOWER GROUND TERRACE
Bedrooms 4, 5 and 6 open out onto the Lower Ground Terrace which enjoys spectacular east-facing views over the valley.
SWIMMING POOL 12m x 4m
The 12m x 4m pool - yet another place to make the most of the view.
WEST TERRACE AND GARDENS
Offering year-round colour and interest. Beyond it is the Barn as seen in this picture.
GUARDIANS' APARTMENT 1 bedroom
Conveniently located adjacent to the drive and across the Inner Courtyard from the main kitchen, the Guardians Apartment offers an open plan kitchen / living room, a double bedroom and a bathroom.
Guardians' Apartment - LIVING ROOM 5.69m x 3.80m
French doors open off the driveway, with a further window to the courtyard. The open-plan living room is equipped with a kitchen area.
Doors to the BATHROOM (2.07m x 2.29m), with bath, WC, and wash hand basin. A window overlooks the driveway.
Guardians' Apartment - BEDROOM 3.27m x 2.94m
With one window overlooking the courtyard.
BARN & STABLES 410 sqms
Spread over two levels, the Barn is originally 17th C but has recently been fully renovated. The upper level acts as garage and equipment store, as well as WC and industrial washing facilities, and provides ample storage for tractors and farm equipment.
STABLES
On the lower level are 4 state-of-the-art loose boxes, a horse wash-down with hot and cold water, and tack room. It opens out onto the Stable Terrace.
STAFF / GUEST COTTAGE 3 Bedrooms, 100 sqms
Located beyond the main chateau and closer to the stables / barn, the Staff / Guest Cottage offers 3 bedrooms, 1 bathroom and an open-plan kitchen / living area. It sits in its own private garden replete with flowers, herbs and vegetables.
WINE CELLAR
Located in the barn complex, the wine cellar offers climate controlled storage for well over a thousand bottles of wine.
LAND 25 hectares (62 acres)
The chateau itself is surrounded by mature gardens full of colour and well-manicured lawns
... a great spot from which to enjoy the sensational views. Adjacent are fully fenced paddocks, woodland and, pictured here, a walnut plantation.
SETTING
Truly out of this world!! Set amidst rolling French countryside but just a short distance to the beautiful villages of Montaigu-de-Quercy, and the magnificent Roman town of Moissac.
Equipamiento y extras +
Calculadora de préstamos +
Reseñas +
Reseñas (0)
★ Escribe una reseñaTodavía no hay reseñas — sé el primero en compartir tu experiencia.
★ Escribe una reseña








