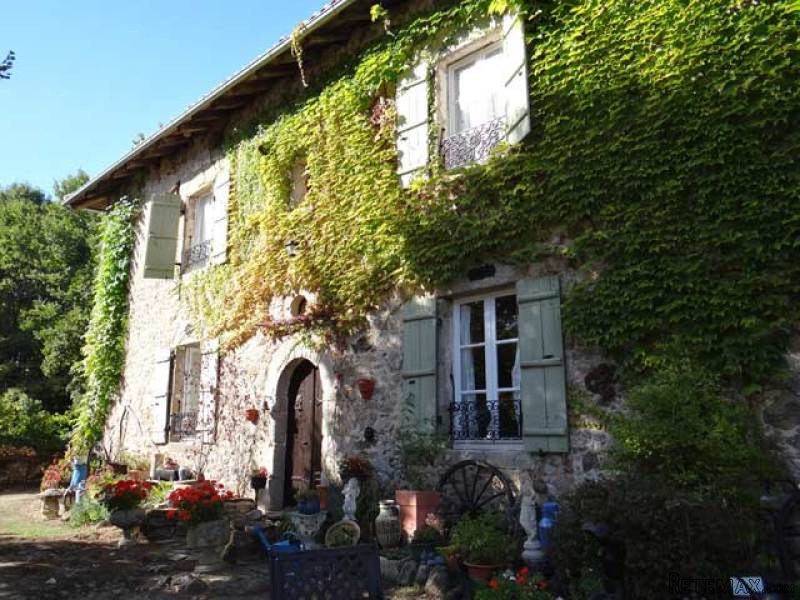
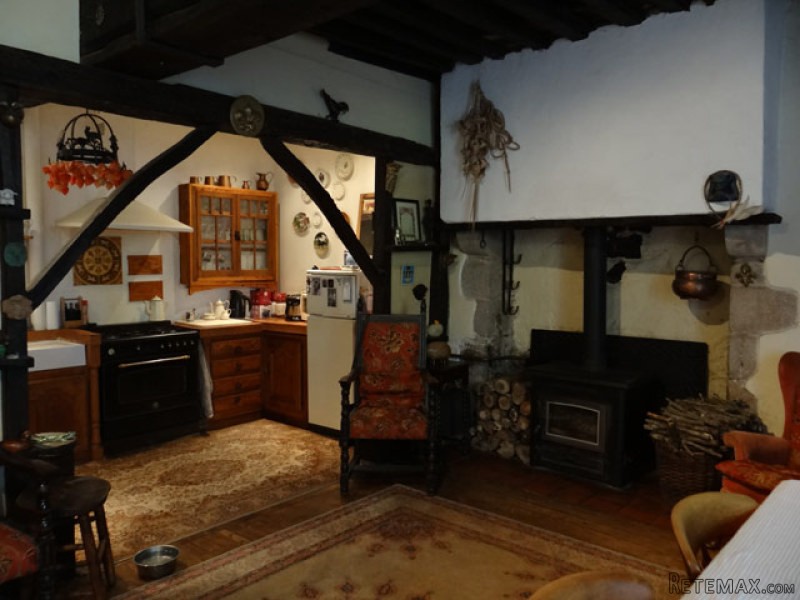
The property includes a manor house with large living rooms, 3 bedrooms, one with private shower room and two barns. Many old architectural elements have been preserved : stone sinks, fireplaces, bread oven, ...
The manor comprises on the ground floor :
- two tiled rooms used as entrance and giving access to a terrace, bread oven, stone sink (- 31,3 sqm),
- a dining room with open kitchen, wooden floor, fireplace with wood stove (- 37,7 sqm),
- the formal entrance of the manor,
- a living room, wooden floor, fireplace with wood stove (- 38,7 sqm),
- an office, old "souillarde" (- 3,5 sqm), stone sink, and - a toilet.
A superb staircase, whose steps are formed by large beams, leads to the first floor which includes:
- stone sink on the landing,
- a bathroom (- 7,5 sqm),
- corridor with fireplace,
- two bedrooms (- 12,3 and 18,4 sqm) and
- a bedroom (- 23 sqm) with en-suite shower room (- 6,2 sqm).
Old wooden floor throughout.
Loft suitable for conversion.
Central wood heating.
A barn divided into 3 parts, with boxes.
A second barn.
Land for about 3,2 acres, partly wooded (limits to be determined).
Consommation conventionnelle :
316 kWh ep/m2.an
Estimation des Gaz a effet de serre :
5kg eqCO2/m2.an

 JOHN DEERE 5510
 SIJAČICA ZA ŽITO
 Massey ferguson
 Traktor STEYR CVT 150
 ROTO ORLJAČA KUHN 250-30
 Viličar Hyster 3.5T
 Traktor John Deere 7810
 BMW X6 30d Xdrive 1.VLASNIK
 17' Boston Whaler 170 Dauntless 2020
 70' Scorpion 70 2008
 Opel Corsa Sport 1,4 i 16V
 ZETOR 5211 1.VLASNIK, TVORNIČKO STANJE
 TRAKTOR ZOOMLION RK 504 A2
 MALČER EFGC-105M