
Automobili i kamioni
4.150 oglasa
Otvori Automobili i kamioni →4.150 aktivnih oglasa
Automobili4.021
Dijelovi za automobile51
Motocikli i mopedi35
Dijelovi za motocikle3
Kamioni10
Dijelovi za kamione2
Teretna vozila11
Dijelovi za teretna vozila0
Kamperi4
Oprema za automobile5
Oldtajmeri5
Oprema za motocikle0
Oprema za kamione0
Oprema za teretna vozila0
Usluge i trgovine2
Zamjena/tražim1
Nekretnine
484.742 oglasa
Otvori Nekretnine →484.742 aktivnih oglasa
Mašine i alati
246 oglasa
Otvori Mašine i alati →246 aktivnih oglasa
Marketplace
Farma i konji10
Umjetnost i umjetnici60
Antikviteti12
Zdravlje i medicina87
Odjeća i garderoba66
Mobilni telefoni188
Hoteli, putovanja, turizam18.415
Kućni ljubimci i životinje1.121
Za djecu i bebe13
Nautika i avijacija24.220
Računari i elektronika155
Usluge1.108
Knjige i časopisi7
Muzički instrumenti40
Posao2.512
Kuća i bašta379
Sport i fitnes105
Poznanstva7
Audio, video, foto57
Zabava13
Sve ostalo256
Zaboravili ste lozinku?
Nemate račun? Registracija
Top
 60' Hatteras 60 Motor Yacht 2009
1.059.500 EUR
 50' Viking 50 Motoryacht 1991
128.800 EUR
 23' Polar 2300 Walkaround 2005
27.800 EUR
 48' Fountain 48 Express Cruiser 2007
389.700 EUR
 88' Broward Raised Pilot House 1999
1.159.200 EUR
 39' Beneteau 393 2002
93.100 EUR
 34' Hatteras 34 Sportfish 1961
12.400 EUR
 28' Sea Ray 280 Sundancer 1990
15.700 EUR
 38' Duffy 38 2003
331.600 EUR
 33' Regal 3300 Bowrider 2018
 23' Pursuit 235 Dual Console 2018
 55' Viking 55 Convertible 2013
1.745.100 EUR
 50' Sunseeker Manhattan 50 2006
414.700 EUR
 44' Carver 43 Super Sport 2007
231.800 EUR
Marbella Club Golf Resort | Benahavis
Lokacija
Evropa › Španija
Datum objave: 24.04.2015 u 13:46
Datum isteka: 27.06.2031 u 12:58
Broj pregleda: 169
ID oglasa 212610
Tehnički podaci
Namjena
Prodaja
Površina posjeda
721 m²
Spavaće sobe
4
Sprat
4
Opis
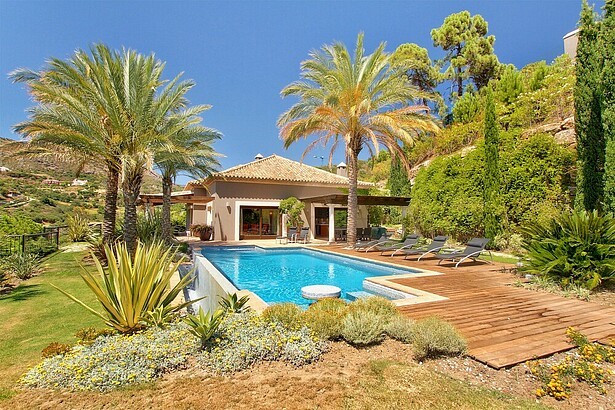
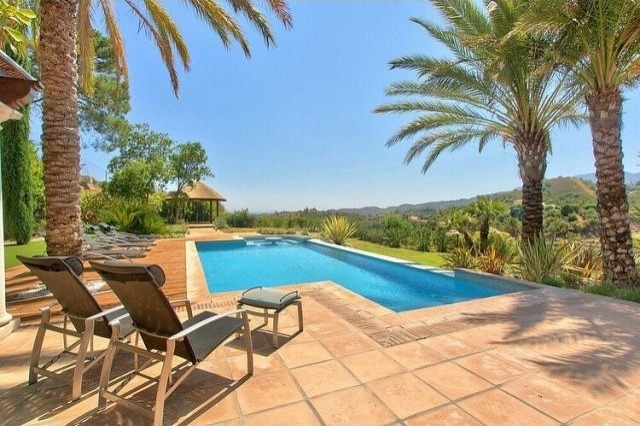
Beautiful villa on a top location within the Marbella Club Golf Resort
Plot: 5.718 m2 - Built: 721 m2 - Terraces (covered & porches): 140 m2
4 bed / 4 bath
Groundfloor :
Entrance large hallway, living area with fireplace, separate dining area, fully fitted kitchen, laundry area, master bedroom en suite with separate dressing area, 3 large guest bedrooms en suite, carport for 3 cars
First floor:
Office area appr. 25m2 (could also be another bedroom)
Basement (lower garden level):
Indoor pool, sauna, bathroom, technical room, storage and a big unused area for cinema, wine cellar, fitness, ... (appr. 150m2)
Tiled floors, Underfloor heating throughout (oil heating), alarm, sat.tv
South to west facing with great views to the Sea and the Golf, a nice design garden/terrace with a salt watered swimming pool, fully private
Situated just a minute away from the Club House
Oprema i dodaci +
Kalkulator kredita +
Recenzije +
Recenzije (0)
★ Napišite recenzijuJoš nema recenzija — budite prvi i podijelite svoje iskustvo.
★ Napišite recenziju
Slični oglasi
-

-


-


-


-
 1.360.000 EUR
Villa for sale in Moraira (Pla del Mar) Costa..
 1.360.000 EUR
Villa for sale in Moraira (Pla del Mar) Costa..