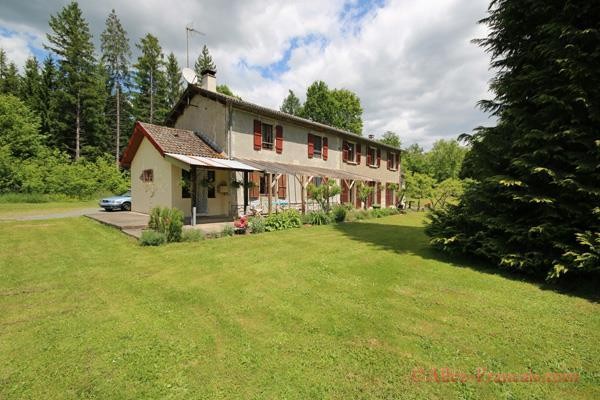
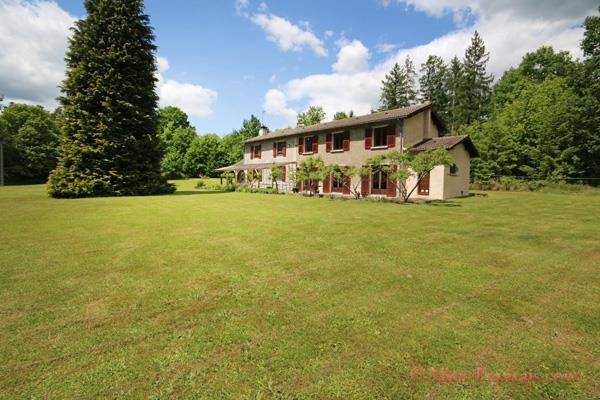
This renovated five-bedroom farmhouse occupies a very private and tranquil setting and offers the opportunity to develop several gites from the former farm cottages and barns.
As you enter the property you pass through double five-bar gates, which open onto a 60 metre drive. The house sits in the middle of a large park-like area, behind a row of mature trees which provide complete privacy. Behind and to the sides of the house are woods belonging to the property.
The house faces almost due south and, with three sets of French doors, catches the sun all day keeping it light and warm, even in winter. At the front is a wide patio stretching the length of the house, with a pergola running half way along.
Renovations include complete redecoration; three of the downstairs rooms now have exposed stonework and a wood burner has been fitted in the kitchen in the large stone fireplace. Part of the house has been rewired and there is a new electrical junction box supplying the whole house.
The Main Kitchen and Back Kitchen have handmade chestnut units made by a local artisan. The Back Kitchen has a white ceramic sink, dishwasher, oven and hob, and a large store cupboard/cloak cupboard. In the main kitchen are more units and a matching island unit and an under-counter fridge. Both the Kitchen and adjoining Dining Room have wooden floors. The kitchen has beams and a wooden ceiling. It also has the original stone sink, installed when the house was built in the late 18th Century.
The spacious Lounge is light and airy with two sets of French doors opening onto the patio and the gardens beyond.
The Bathroom is on the ground floor and has a new shower cubicle as well as a bath.
Upstairs are five double bedrooms and a separate toilet with washbasin. Two bedrooms have been knocked into one to make a large study, but they could easily be returned into separate rooms or have an ensuite fitted. Two bedrooms have wooden floors and one of these, currently used as a craft room, has a large linen cupboard with double sliding doors.
At one end of the house is the boiler room for the oil fired central heating and which also serves as a laundry, drying room, bike shed and store for garden furniture.
The barns and cottages are separate to the house. All the roofs are in very good condition. Both cottages have working fireplaces and one has a good wooden floor and ceiling and could quickly be made in to guest accommodation. The other cottage needs complete renovation but could be doubled in size very easily.
To the side of this cottage is an open hanger that could provide an al fresco dining/sitting area or be glassed in to create a conservatory.
One barn has a metal sliding door and is used as the garage; the door is high enough to take a motorhome, tractor, etc. Above this barn, on either side, are large open floored areas going up into the roof which could be converted into extra accommodation.
The garden is very peaceful and private and the owners have created a delightful winding walk through the woods.
The village of Marval is just 3km away and offers a small general store, a bar/restaurant, post office and hair dressers. Whilst you will certainly feel well away from the stresses of everyday life, the market towns of Nontron and Piegut-Pluviers are only 15 minutes away and the international airport in Limoges can be reached in just 40 minutes.
Agency fees of 6% are included in the asking price.
Honoraires d'agence de 6% TTC inclus, charge acquereur.
Richard Morford, Agent Commercial, Siret No. : 752 627 984 00012
Tel : 06 88 20 70 48 E-mail richard@allez-francais.com

 BADERNA okolica-građevinsko zemljište
 POREČ okolica-obiteljska kuća sa 5 spavačć..
 58' Azimut 58 Atlantis 2016
 539' Cruise Ship 448 Passengers 1981
 34' Sea Ray 340 Sundancer 2002
 50' Cruisers Yachts cantius 2018
 133' IAG Tri-Deck Motor Yacht 2016
 49' DeFever Pilothouse 2004
 Chevrolet Equinox Equinox
 Ford Explorer Explorer
 KraftfahrerCE im Nahverkehr (w/m)
 Ford F-150 F-150
 Ford Focus Focus
 72' Burger 72 Cockpit Motoryacht 1961