
Voitures et camions
4.204 annonces
Ouvrir Voitures et camions →4.204 annonces actives
Voitures4.052
Pièces pour voitures66
Motos et cyclomoteurs37
Pièces pour motos3
Camions11
Pièces pour camions1
Véhicules utilitaires13
Pièces pour véhicules utilitaires0
Camping-cars4
Équipement pour voitures7
Véhicules de collection5
Équipement pour motos0
Équipement pour camions0
Équipement pour véhicules utilitaires1
Services et magasins3
Échange/Recherche1
Immobilier
484.833 annonces
Ouvrir Immobilier →484.833 annonces actives
Terrains à bâtir26.700
Terrains agricoles780
Locaux commerciaux19.653
Maisons préfabriquées38
Appartements70.689
Maisons184.856
Garages et parkings221
Chambres116
Appartements82.287
Maisons de vacances1.937
Hôtels784
Villas77.519
Restaurants124
Autres18.253
Hôpitaux, bureaux de poste3
Fermes et terrains873
Machines et outils
346 annonces
Ouvrir Machines et outils →346 annonces actives
Marketplace
Ferme et chevaux13
Art et artistes62
Antiquités20
Santé et médecine121
Vêtements et habillement70
Téléphones mobiles215
Hôtels, voyages, tourisme18.425
Animaux de compagnie et autres animaux1.951
Pour enfants et bébés14
Nautisme et aviation24.221
Ordinateurs et électronique197
Services1.393
Livres et magazines6
Instruments de musique54
Emploi2.533
Maison et jardin411
Sports et fitness115
Rencontres146
Audio, vidéo, photo77
Divertissement23
Tous les autres298
Mot de passe oublié ?
Vous n'avez pas de compte ? S'inscrire
Top
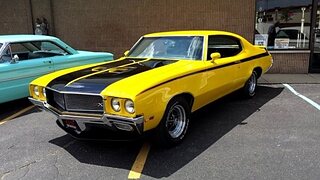 Buick
Buick
1.000 EUR
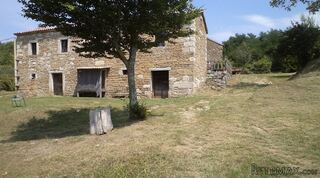 Istra – 12.233 m² prostrano zemljište, mir..
405.000 EUR
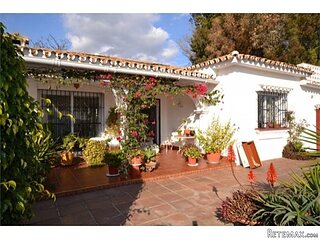 Cancelada, Marbella-Estepona, , 4..
260.000 EUR
 Empfangsmitarbeiter (m/w)
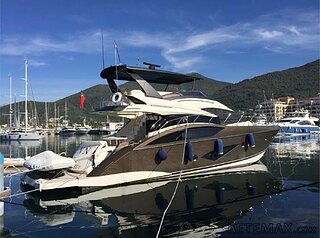 63' Marquis 2013
1.196.600 EUR
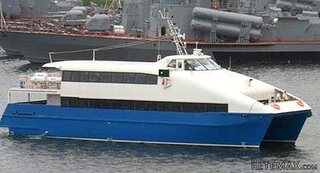 93' Custom 93' Fast Ferry 2011
2.243.700 EUR
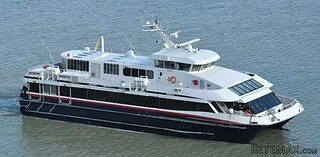 103' Custom Fast Catamaran Ferry 2002
2.077.500 EUR
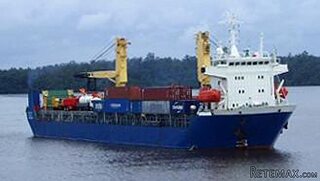 341' Custom Geared RoRo Cargo Ships 1..
1.205.000 EUR
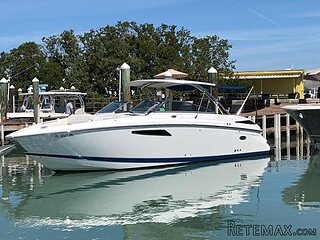 33' Cobalt 336 2013
124.600 EUR
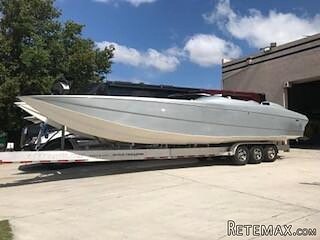 36' Nor-Tech 3600 Supercat 2005
137.100 EUR
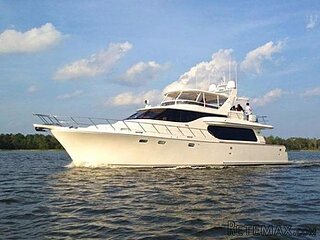 68' Symbol 2005
747.500 EUR
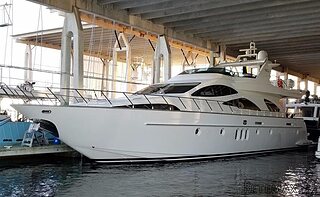 80' Azimut 80 Carat Flybridge 2006
1.062.800 EUR
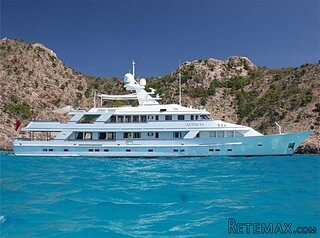 159' Feadship 1987
4.981.800 EUR
 77' President Custom 750 Enclosed Bri..
1.824.000 EUR
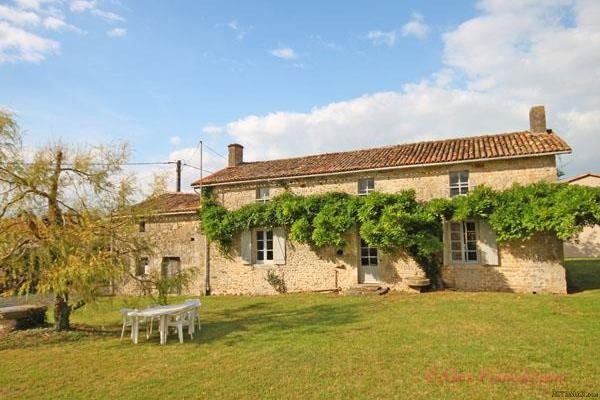
Melle - For sale : Farmhouse with kerb..
Localisation
Europe › France › Poitou-Charentes
Date d'ajout: 13.04.2015 à 16:30
Date d'expiration: 27.06.2031 à 12:58
Nombre de vues: 155
ID de l'annonce 24637
Caractéristiques techniques
Destination
Vente
Surface habitable
170 m²
Chambres
5
Salles de bain
2
Description
Located in a quiet hamlet, just 4km from the romanesque town of Melle is this appealing stone farmhouse with its' pleasing ensemble of buildings.
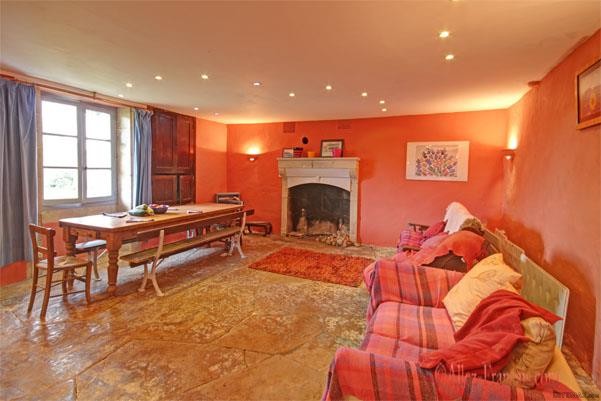
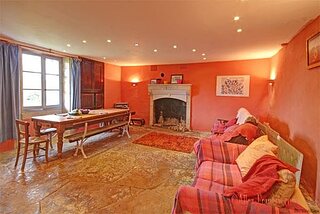
Large living kitchen with flag stone floor, window and door to the front, fireplace, the kitchen area has an island unit with oven and hob, and fitted sink area under the feature bull's eye window - plenty of room for a large table and sofas around the fire. Lounge with fireplace and woodburning stove, window to the front, wooden floor and ceiling beams. Hallway has stairs up to the first floor, beams and which leads to a laundry room with access to the rear garden, wc and bathroom and two large storage rooms. Downstairs bedroom with window to the side, carpet.
Upstairs - Bedroom 2 has a wooden floor, window to the front and extra mezzanine sleeping area, connecting door to bedroom 3 - with a window to the front. Bedroom 4 has a window to the front and wooden floor. Bedroom 5 has a walk in dressing area and velux window. Small occasional bedroom with velux and mezzanine sleeping area. Family bathroom.
Attached to the house is a barn (55m2) with mezzanine area above. Detached stone barn (132m2). Open hangar (83m2) and two wells.
The gardens are mainly laid to lawn and encircle the house and barns.
The energy estimation cannot be produced owing to a lack of appropriate data that conforms to the "arrete du 15 septembre 2006 relatif au doe".
Kim Cowles, (Agent Commercial) - RSAC N° 50195547000015. (dont 6.5%TTC honoraires a la charge de l'acquereur)
Tel : 06 73 89 73 09 E-mail : kim@allez-francais.com
Large living kitchen with flag stone floor, window and door to the front, fireplace, the kitchen area has an island unit with oven and hob, and fitted sink area under the feature bull's eye window - plenty of room for a large table and sofas around the fire. Lounge with fireplace and woodburning stove, window to the front, wooden floor and ceiling beams. Hallway has stairs up to the first floor, beams and which leads to a laundry room with access to the rear garden, wc and bathroom and two large storage rooms. Downstairs bedroom with window to the side, carpet.
Upstairs - Bedroom 2 has a wooden floor, window to the front and extra mezzanine sleeping area, connecting door to bedroom 3 - with a window to the front. Bedroom 4 has a window to the front and wooden floor. Bedroom 5 has a walk in dressing area and velux window. Small occasional bedroom with velux and mezzanine sleeping area. Family bathroom.
Attached to the house is a barn (55m2) with mezzanine area above. Detached stone barn (132m2). Open hangar (83m2) and two wells.
The gardens are mainly laid to lawn and encircle the house and barns.
The energy estimation cannot be produced owing to a lack of appropriate data that conforms to the "arrete du 15 septembre 2006 relatif au doe".
Kim Cowles, (Agent Commercial) - RSAC N° 50195547000015. (dont 6.5%TTC honoraires a la charge de l'acquereur)
Tel : 06 73 89 73 09 E-mail : kim@allez-francais.com
Équipements et options +
Simulateur de crédit +
Avis +
Avis (0)
★ Rédiger un avisPas encore d'avis — soyez le premier à partager votre expérience.
★ Rédiger un avis
Annonces similaires Retemax
-
 990.000 EUR
Matulji -Samostojeća kuća s poslovnim prostorom
-

 490.000 EUR
KRK, samostojeća kuća s bazenom
-
 160.000 EUR
Na prodaju vikend kuca na Banstolu
 900.000 EUR
Turisticki kompleks na Fruskoj Gori
-
 45.000 EUR
Prodajem kucu u centru Jarkovca
 225.000 EUR
Prodajem LUX kucu u Smederevu
-

 470.000 EUR
POBRI, prodaje se interesantna kuća