
Voitures et camions
4.204 annonces
Ouvrir Voitures et camions →4.204 annonces actives
Voitures4.052
Pièces pour voitures66
Motos et cyclomoteurs37
Pièces pour motos3
Camions11
Pièces pour camions1
Véhicules utilitaires13
Pièces pour véhicules utilitaires0
Camping-cars4
Équipement pour voitures7
Véhicules de collection5
Équipement pour motos0
Équipement pour camions0
Équipement pour véhicules utilitaires1
Services et magasins3
Échange/Recherche1
Immobilier
484.833 annonces
Ouvrir Immobilier →484.833 annonces actives
Terrains à bâtir26.700
Terrains agricoles780
Locaux commerciaux19.653
Maisons préfabriquées38
Appartements70.689
Maisons184.856
Garages et parkings221
Chambres116
Appartements82.287
Maisons de vacances1.937
Hôtels784
Villas77.519
Restaurants124
Autres18.253
Hôpitaux, bureaux de poste3
Fermes et terrains873
Machines et outils
346 annonces
Ouvrir Machines et outils →346 annonces actives
Marketplace
Ferme et chevaux13
Art et artistes62
Antiquités20
Santé et médecine121
Vêtements et habillement70
Téléphones mobiles215
Hôtels, voyages, tourisme18.425
Animaux de compagnie et autres animaux1.951
Pour enfants et bébés14
Nautisme et aviation24.221
Ordinateurs et électronique197
Services1.393
Livres et magazines6
Instruments de musique54
Emploi2.533
Maison et jardin411
Sports et fitness115
Rencontres146
Audio, vidéo, photo77
Divertissement23
Tous les autres298
Mot de passe oublié ?
Vous n'avez pas de compte ? S'inscrire
Top
 Kupujem stan ili kuću
1 EUR
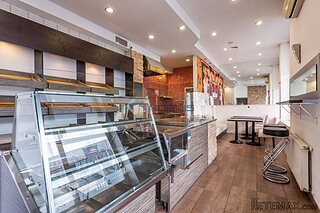 Zagreb, Dugave, pekara ili fast food, 97m2..
165.000 EUR
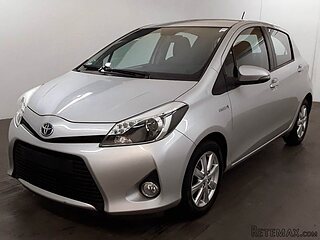 Toyota Yaris 1.5 Life
11.950 EUR
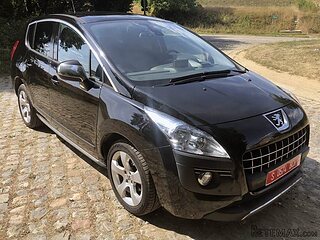 Peugeot 3008 1.6eHDi
13.000 EUR
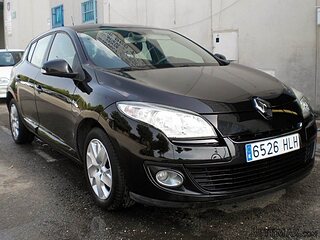 Renault Megane 1.6
6.950 EUR
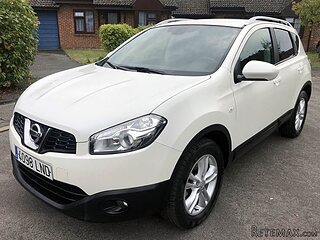 Nissan Qashqai 1.6 Acenta
14.950 EUR
 Opel Astra 1.6 CDTi
14.950 EUR
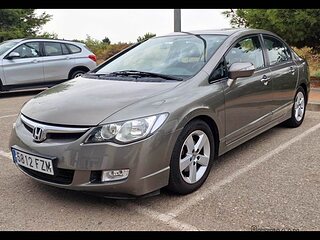 Honda Civic 1.8 VTEC
6.950 EUR
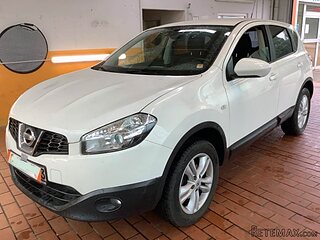 Nissan Qashqai 2.0 Acenta
12.950 EUR
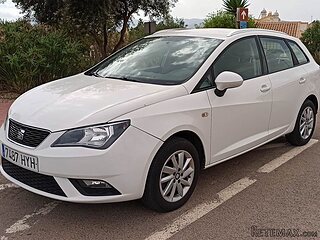 Seat Ibiza 1.6
9.450 EUR
 Mercedes A-class 180 D AMG-Line
29.950 EUR
 Renault Captur 1.5 DCi
15.000 EUR
 Dacia Sandero 1.5 DCi
9.000 EUR
 Ford Focus 1.5 TDCi ST-Line
19.950 EUR
Menigoute / Deux-Sevres. Perfect..
Localisation
Europe › France › Poitou-Charentes
Date d'ajout: 13.04.2015 à 16:30
Date d'expiration: 27.06.2031 à 12:58
Nombre de vues: 160
ID de l'annonce 24570
Caractéristiques techniques
Destination
Vente
Surface habitable
200 m²
Chambres
3
Salles de bain
1
Description
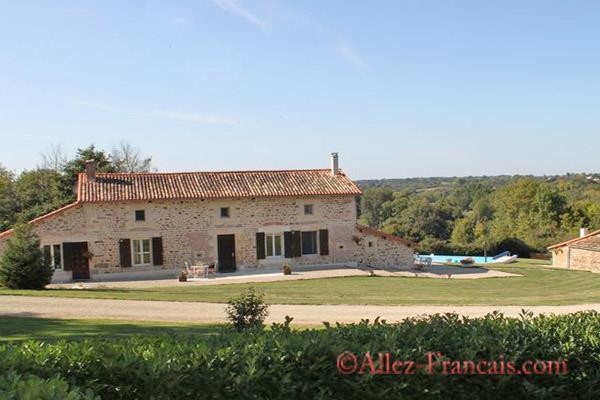
50k price reduction. This detached house is set in well manicured gardens of over an acre with far reaching views. Entrance hall with tiled floor, ceiling beams, door out to the garden, exposed stone walls, original feature window with stone sink, stairs up to first floor and WC off.
To the right is the fully fitted breakfast kitchen with Charentaise fireplace and woodburning stove, 2 windows to the front, beams, tiled floor, original window and granite potager. The quality Schmidt kitchen benefits from Neff appliances (induction hob, extractor, fridge, oven and microwave) and granite worktops. Steps down to a large rear kitchen/utility room with French doors to the side, tiled floor and central heating boiler.
To the left of the hall is the lounge with tiled floor, stone fireplace and woodburner, exposed stone walls, beams, window to the front and patio doors lead to the tiled terrace with electric sun canopy. Next is the office/bedroom 3 which has a tiled floor, window and door to the front and ceiling beams.
On the first floor is a galleried landing with window to the front and exposed A-frame, which feature throughout this level. The grand master bedroom has a window to the front and 2 velux and benefits from a walk in dressing room. The second double bedroom has a velux window. The family bathroom is luxuriously appointed with a free standing slipper bath, power shower cubicle with steam feature, sink, tiled floor and walls, window front and velux. WC.
Externally there are many seating and outdoor dining areas, one to the front, side and the rear, tiled terrace gives views over the countryside and to the infinity pool. The swimming pool is heated and has a paved patio.
There is an open stone hangar with parking for many cars and attached to this is the old, stone animal barns. There is a new roof to these buildings.
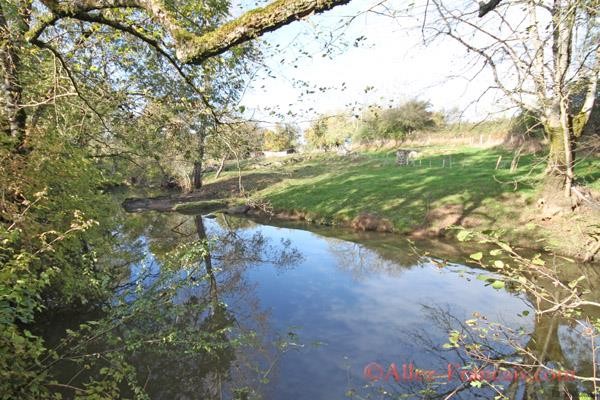
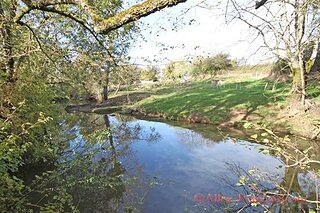
To the right of the house is a large barn with the benefit of a new roof - this could be converted into further accommodation (with correct permissions) or equestrian use, as the property has 4.5 hectares including 250 metres of river frontage and if this is not enough the property also has its own vineyard and orchard. Just 10 minutes away is Les Forges' 27 hole golf complex.
The house has been completely renovated using local French artisans and offers central heating, double glazing and high levels of insulation.
Kim Cowles, (Agent Commercial) - RSAC N° 50195547000015. (dont 5.5% TTC honoraires a la charge de l'acquereur)Tel : 06 73 89 73 09 E-mail : kim@allez-francais.com
To the right is the fully fitted breakfast kitchen with Charentaise fireplace and woodburning stove, 2 windows to the front, beams, tiled floor, original window and granite potager. The quality Schmidt kitchen benefits from Neff appliances (induction hob, extractor, fridge, oven and microwave) and granite worktops. Steps down to a large rear kitchen/utility room with French doors to the side, tiled floor and central heating boiler.
To the left of the hall is the lounge with tiled floor, stone fireplace and woodburner, exposed stone walls, beams, window to the front and patio doors lead to the tiled terrace with electric sun canopy. Next is the office/bedroom 3 which has a tiled floor, window and door to the front and ceiling beams.
On the first floor is a galleried landing with window to the front and exposed A-frame, which feature throughout this level. The grand master bedroom has a window to the front and 2 velux and benefits from a walk in dressing room. The second double bedroom has a velux window. The family bathroom is luxuriously appointed with a free standing slipper bath, power shower cubicle with steam feature, sink, tiled floor and walls, window front and velux. WC.
Externally there are many seating and outdoor dining areas, one to the front, side and the rear, tiled terrace gives views over the countryside and to the infinity pool. The swimming pool is heated and has a paved patio.
There is an open stone hangar with parking for many cars and attached to this is the old, stone animal barns. There is a new roof to these buildings.
To the right of the house is a large barn with the benefit of a new roof - this could be converted into further accommodation (with correct permissions) or equestrian use, as the property has 4.5 hectares including 250 metres of river frontage and if this is not enough the property also has its own vineyard and orchard. Just 10 minutes away is Les Forges' 27 hole golf complex.
The house has been completely renovated using local French artisans and offers central heating, double glazing and high levels of insulation.
Kim Cowles, (Agent Commercial) - RSAC N° 50195547000015. (dont 5.5% TTC honoraires a la charge de l'acquereur)Tel : 06 73 89 73 09 E-mail : kim@allez-francais.com
Équipements et options +
Simulateur de crédit +
Avis +
Avis (0)
★ Rédiger un avisPas encore d'avis — soyez le premier à partager votre expérience.
★ Rédiger un avis
Annonces similaires Retemax
-
 990.000 EUR
Matulji -Samostojeća kuća s poslovnim prostorom
-

 490.000 EUR
KRK, samostojeća kuća s bazenom
-
 160.000 EUR
Na prodaju vikend kuca na Banstolu
 900.000 EUR
Turisticki kompleks na Fruskoj Gori
-
 45.000 EUR
Prodajem kucu u centru Jarkovca
 225.000 EUR
Prodajem LUX kucu u Smederevu
-

 470.000 EUR
POBRI, prodaje se interesantna kuća